Amy Myers
REALTOR®

BEDS5
BATHS5
MLS#7097580
STATUSActive
PROPERTY TYPEResidential - Single Family
SUBDIVISIONCATAVINA
SCHOOLScottsdale Unified District
Property Description
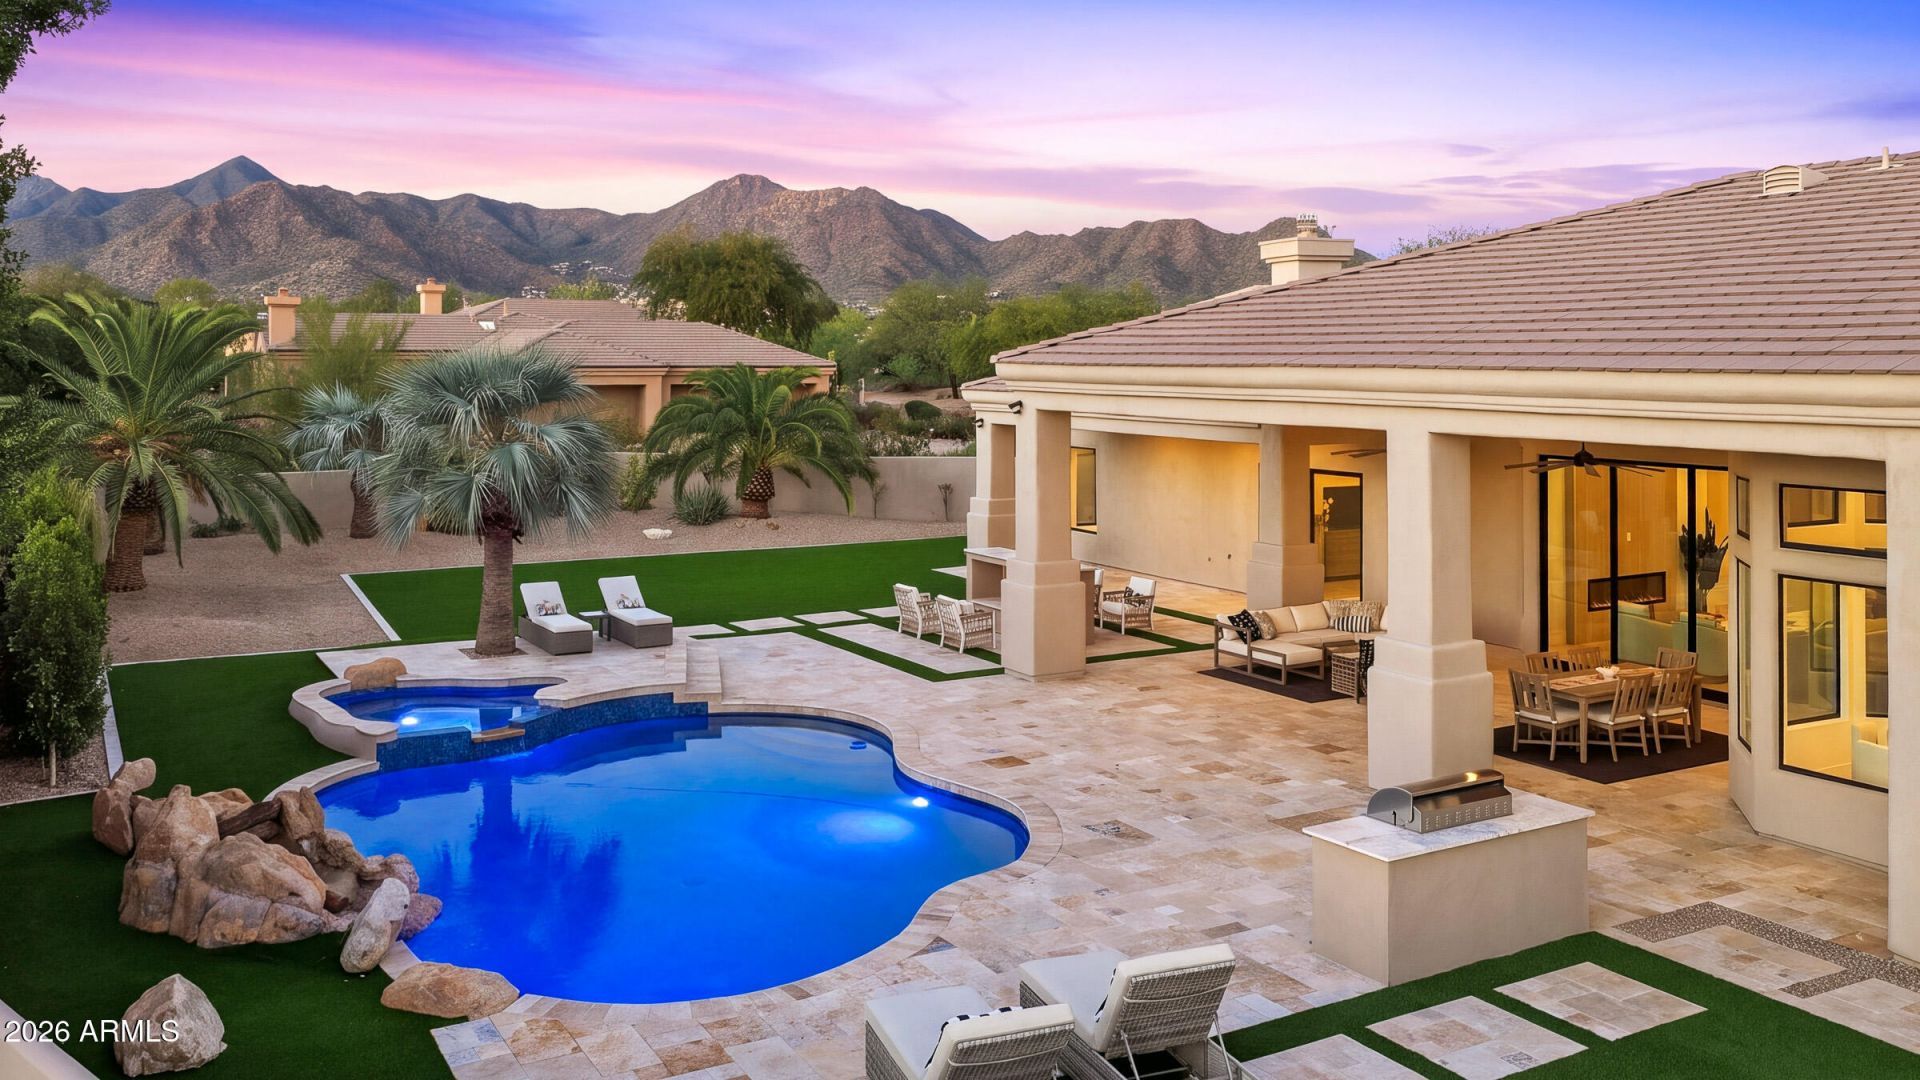
Welcome to this exquisitely reimagined luxury home in prestigious Catavina known for large estates on private and unusually wide streets! Set on a serene nearly one acre lot with breathtaking panoramic mountain views, and siding to NAOS, this exceptional single-level residence offers 4,522 SF of refined living, featuring 5 bedrooms, 4.5 bathrooms, and an oversized 4-car garage, circular driveway and plenty of room to park your cars! Following an extensive 15-month designer renovation curated by Lifestyle Lab Design Studio, this New Horizon Custom Home lives like a brand-new custom residence, blending elevated craftsmanship, with sophisticated modern design. Soaring ceilings between 10-18 feet, wide-plank European oak flooring, wide hallways, abundant natural light, and dramatic view win create an inviting sense of space throughout. Expansive disappearing sliding doors seamlessly connect the interior to the beautifully redesigned grounds, creating an elevated indoor-outdoor living experience. The spacious great room, anchored by a statement gas fireplace, sets the stage for both relaxed everyday living and elegant entertaining.The chefs kitchen is a showpiece, appointed with premium Wolf and Sub-Zero appliances, White Rhino marble countertops, custom cabinetry, an oversized island with seating, a generous walk-in pantry, and a convenient pass-through serving window to the outdoor entertaining areas. The luxurious primary retreat features a gas fireplace, backyard access, and a spa-inspired bath with dual vanities, a freestanding soaking tub, an oversized zero-edge shower, and a massive closet. Four additional bedrooms and beautifully renovated bathrooms offer versatility and comfort for everyone.Every detail reflects thoughtful design, from slab marble and quartz surfaces, statement lighting, decorative tile, custom wall and ceiling touches, new shutters, premium American-made sliding door systems, and four fireplaces throughout the home. The resort-inspired backyard is an extraordinary extension of the living space, featuring more than 3,000 SF of new travertine patios, a refinished heated PebbleTec pool and spa, a contemporary outdoor fireplace, built-in BBQ, custom three-hole putting green, and artificial turf areas. Framed by beautiful mountain views, the grounds offer privacy and an ideal setting for entertaining, relaxing, and enjoying the Arizona lifestyle.Ideally situated on one of Catavinas most desirable streets, the property offers convenient proximity to BASIS Scottsdale, Mayo Clinic, world-class golf, hiking, dining, shopping, and top-rated schools. A rare opportunity to experience refined North Scottsdale luxury, impressive outdoor living, and the feel of a newly built custom estate in a premier setting. Additional upgrades detailed in the documents section! This is one you will not want to miss so come take a look and make it yours today!
Property Features
Property Type: Residential - Single Family
Cooling: Ceiling Fan(s), Central Air, Programmable Thmstat
Fenced: Yes
Fireplaces: 4
Garage: 4
Heating: Natural Gas
Home Style: Santa Barbara/Tuscan
Lot Size: 0.79 Acres
Roof Type: Tile
Stories: 1.0
Taxes: $7,769
Year Built: 1998
Feature Descriptions
Accessibility: Zero-Grade Entry, Accessible Door â?? 32in+ Wide
Assoc. Fee Includes: Maintenance Grounds
Community Features: Biking/Walking Path
Days on Site: 4
Exterior: Wood Frame, Painted, Stucco
Exterior: Built-in Barbecue
Fee HOA: 181.5/Semi-Annually
Fireplace: Family Room, Living Room, Master Bedroom, Gas, Exterior Fireplace
Flooring: Carpet, Tile, Wood
HOA Y/N: Yes
Interior: Full Bth Master Bdrm, Separate Shwr & Tub, Eat-in Kitchen, Breakfast Bar, Kitchen Island, Walk-in Pantry, Non-laminate Counter, High Speed Internet, Smart Home, Vaulted Ceiling(s), 9+ Flat Ceilings, No Interior Steps
Laundry: Washer Hookup, Inside
Parking: Side Vehicle Entry, Garage Door Opener, Circular Driveway, Temp Controlled, Direct Access, Attached Garage
Pool: Heated, Outdoor
Property Sub Type: Single Family Residence
Sewer: Public Sewer
Spa: Yes
Spa: Private, Heated
Special View Info: Mountain(s)
Swimming Pool: Yes
Water: Public
Local Schools
High School: Desert Mountain High School
Middle School: Mountainside Middle School
Elementary School: Laguna Elementary School
School District: Scottsdale Unified District
Listed By / Shown By
Listed By
Agency Name: Russ Lyon Sotheby's International Realty
Agency Phone: 480-287-5200
Shown By
Agent Name: Amy Myers
Agent Phone: (602) 332-4701
Agency Title: Arizona Best Real Estate

Estimate Your Payment
Estimated Payment
$ 8,941.70 per month $7,333.24 Principal & Interest $647.42 Property Tax $961.04 Homeowner's InsuranceChange Payment Information

Amy Myers
Cell: (602) 332-4701
Email Me

“All information should be verified by the recipient and none is
guaranteed as accurate by ARMLS”
Privacy Policy / DMCA Notice / ADA Accessibility


This site is hosted, designed and copyright
© 1994 - 2026 by
Delta Media Group, Inc. -- Patent Pending --
9826 N 131st Street | MLS# 7097580
This single family home located at 9826 N 131st Street, Scottsdale, AZ 85259 is currently listed for sale with an asking price of $3,295,000. This property was built in 1998 and has 5 bedrooms. N 131st Street is located in the CATAVINA subdivision within the Scottsdale Unified District school district. Search CATAVINA real estate on amyers.arizonabest.com today.