Amy Myers
REALTOR®

BEDS4
BATHS3
MLS#7098651
STATUSActive
PROPERTY TYPEResidential - Single Family
SUBDIVISIONWHISPERING HILLS
SCHOOLPhoenix Union High School District
Property Description
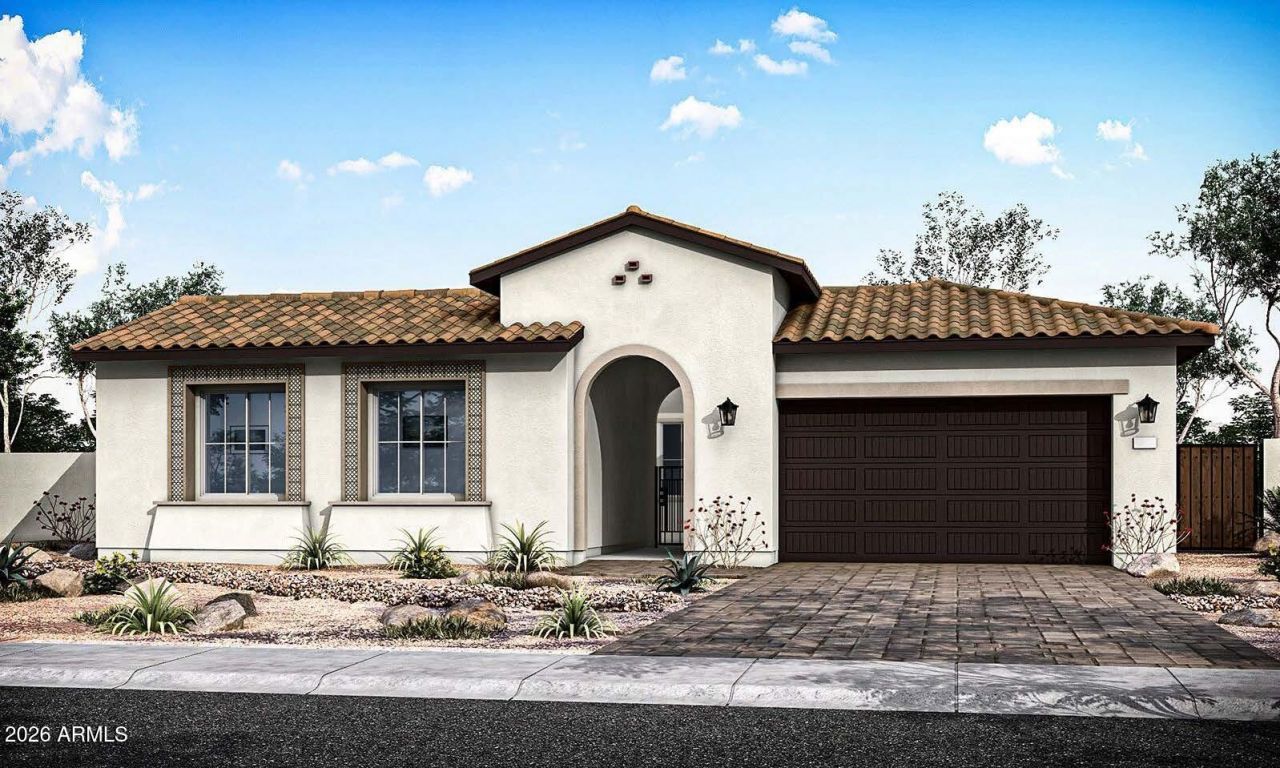
4 Bedrooms, 3 Baths, a dedicated Office, Game Room and flexible Dining Space! This 3,038 sq ft home features a gated front Courtyard with covered portico entry and a 12 multi-slider at the Great Room. The Kitchen showcases Benton Hardwood Quill cabinetry, soft-close doors and drawers, New Venatino Beige quartz countertops, designer backsplash, 36 gas cooktop and double ovens. Extended Dining Room cabinetry adds storage, while French doors at the Office offer flexibility. The Primary Bath features a frameless walk-in shower with custom tile surrounds. Additional highlights include wood-look tile flooring, matte black finishes, Laundry Room sink, tankless water heater, soft water loop, pavered outdoor spaces and 8 side gate.
Property Features
Property Type: Residential - Single Family
Cooling: Central Air, Programmable Thmstat
Fenced: Yes
Garage: 3
Heating: Natural Gas
Home Style: Spanish
Lot Size: 0.22 Acres
Roof Type: Tile, Concrete
Stories: 1.0
Taxes: $598
Year Built: 2026
Feature Descriptions
Assoc. Fee Includes: Maintenance Grounds, Street Maint
Community Features: Gated, Playground, Biking/Walking Path
Exterior: Wood Frame, Spray Foam Insulation, Blown Cellulose, S
Exterior: Private Yard
Fee HOA: 182/Monthly
Flooring: Carpet, Tile
HOA Y/N: Yes
Interior: Full Bth Master Bdrm, Breakfast Bar, Kitchen Island, Walk-in Pantry, Non-laminate Counter, Quartz Countertops, High Speed Internet, Smart Home, 9+ Flat Ceilings, No Interior Steps
Laundry: Washer Hookup, Inside
Parking: Garage Door Opener
Property Sub Type: Single Family Residence
Sewer: Public Sewer
Water: Public
Local Schools
High School: Cesar Chavez High School
Middle School: Laveen Elementary School
Elementary School: Laveen Elementary School
School District: Phoenix Union High School District
Listed By / Shown By
Listed By
Agency Name: Tri Pointe Homes Arizona Realty
Agency Phone: 480-970-6000
Shown By
Agent Name: Amy Myers
Agent Phone: (602) 332-4701
Agency Title: Arizona Best Real Estate

Estimate Your Payment
Estimated Payment
$ 1,925.86 per month $1,658.66 Principal & Interest $49.83 Property Tax $217.37 Homeowner's InsuranceChange Payment Information

Amy Myers
Cell: (602) 332-4701
Email Me

“All information should be verified by the recipient and none is
guaranteed as accurate by ARMLS”
Privacy Policy / DMCA Notice / ADA Accessibility


This site is hosted, designed and copyright
© 1994 - 2026 by
Delta Media Group, Inc. -- Patent Pending --
9769 S 35th Drive | MLS# 7098651
This single family home located at 9769 S 35th Drive, Laveen, AZ 85339 is currently listed for sale with an asking price of $745,274. This property was built in 2026 and has 4 bedrooms. S 35th Drive is located in the WHISPERING HILLS subdivision within the Phoenix Union High School District school district. Search WHISPERING HILLS real estate on amyers.arizonabest.com today.