Amy Myers
REALTOR®

BEDS5
BATHS5
MLS#7097377
STATUSActive
PROPERTY TYPEResidential - Single Family
SUBDIVISIONKIMURA GARDENS
SCHOOLPhoenix Union High School District
Property Description
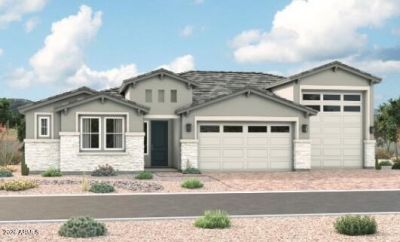
Start your next chapter in style with the thoughtfully designed Huntley plan. Created to support both connection and quiet retreat, this home offers inviting spaces for gathering, versatile living areas that adapt to your changing needs, and abundant storage to help keep daily life organized. Whether youre welcoming guests into a private suite, working from home in the dedicated study, hosting dinner in the formal dining room, or unwinding on the covered patio, the Huntley is designed to make every moment feel effortless. At days end, retreat to the serene primary suite, a private sanctuary crafted for rest and renewal. Complete with 5 bedrooms, 3 bathrooms, a guest suite, study, dining room, and 3-car garage, this exceptional home blends comfort, functionality, and timeless style.
Property Features
Property Type: Residential - Single Family
Cooling: Central Air, ENERGY STAR Qualified Equipment
Fenced: Yes
Garage: 3
Heating: Natural Gas, ENERGY STAR Qualified Equipment
Home Style: Ranch
Lot Size: 0.22 Acres
Roof Type: Tile
Stories: 1.0
Taxes: $4
Year Built: 2026
Feature Descriptions
Assoc. Fee Includes: Maintenance Grounds, Street Maint
Community Features: Gated, Playground, Biking/Walking Path
Days on Site: 5
Exterior: Wood Frame, Blown Cellulose, Painted, Stucco
Fee HOA: 150/Monthly
Flooring: Carpet, Tile
HOA Y/N: Yes
Interior: 3/4 Bath Master Bdrm, Double Vanity, Eat-in Kitchen, Breakfast Bar, Kitchen Island, Walk-in Pantry, Quartz Countertops, 9+ Flat Ceilings, Wet Bar
Laundry: Washer Hookup, Gas Dryer Hookup
Parking: Side Vehicle Entry, Garage Door Opener, Direct Access
Property Sub Type: Single Family Residence
Sewer: Public Sewer
Water: Public
Local Schools
High School: Cesar Chavez High School
Middle School: Valley View School
Elementary School: Valley View School
School District: Phoenix Union High School District
Listed By / Shown By
Listed By
Agency Name: Sekisui House Arizona
Agency Phone: 480-624-0244
Shown By
Agent Name: Amy Myers
Agent Phone: (602) 332-4701
Agency Title: Arizona Best Real Estate

Estimate Your Payment
Estimated Payment
$ 2,092.14 per month $1,849.43 Principal & Interest $0.33 Property Tax $242.37 Homeowner's InsuranceChange Payment Information

Amy Myers
Cell: (602) 332-4701
Email Me

“All information should be verified by the recipient and none is
guaranteed as accurate by ARMLS”
Privacy Policy / DMCA Notice / ADA Accessibility


This site is hosted, designed and copyright
© 1994 - 2026 by
Delta Media Group, Inc. -- Patent Pending --
8717 S 16th Lane | MLS# 7097377
This single family home located at 8717 S 16th Lane, Phoenix, AZ 85041 is currently listed for sale with an asking price of $830,995. This property was built in 2026 and has 5 bedrooms. S 16th Lane is located in the KIMURA GARDENS subdivision within the Phoenix Union High School District school district. Search KIMURA GARDENS real estate on amyers.arizonabest.com today.