Amy Myers
REALTOR®

BEDS3
BATHS2
MLS#7096322
STATUSActive
PROPERTY TYPEResidential - Single Family
SUBDIVISIONTRAILS AT AMBER RIDGE
SCHOOLPhoenix Union High School District
Property Description
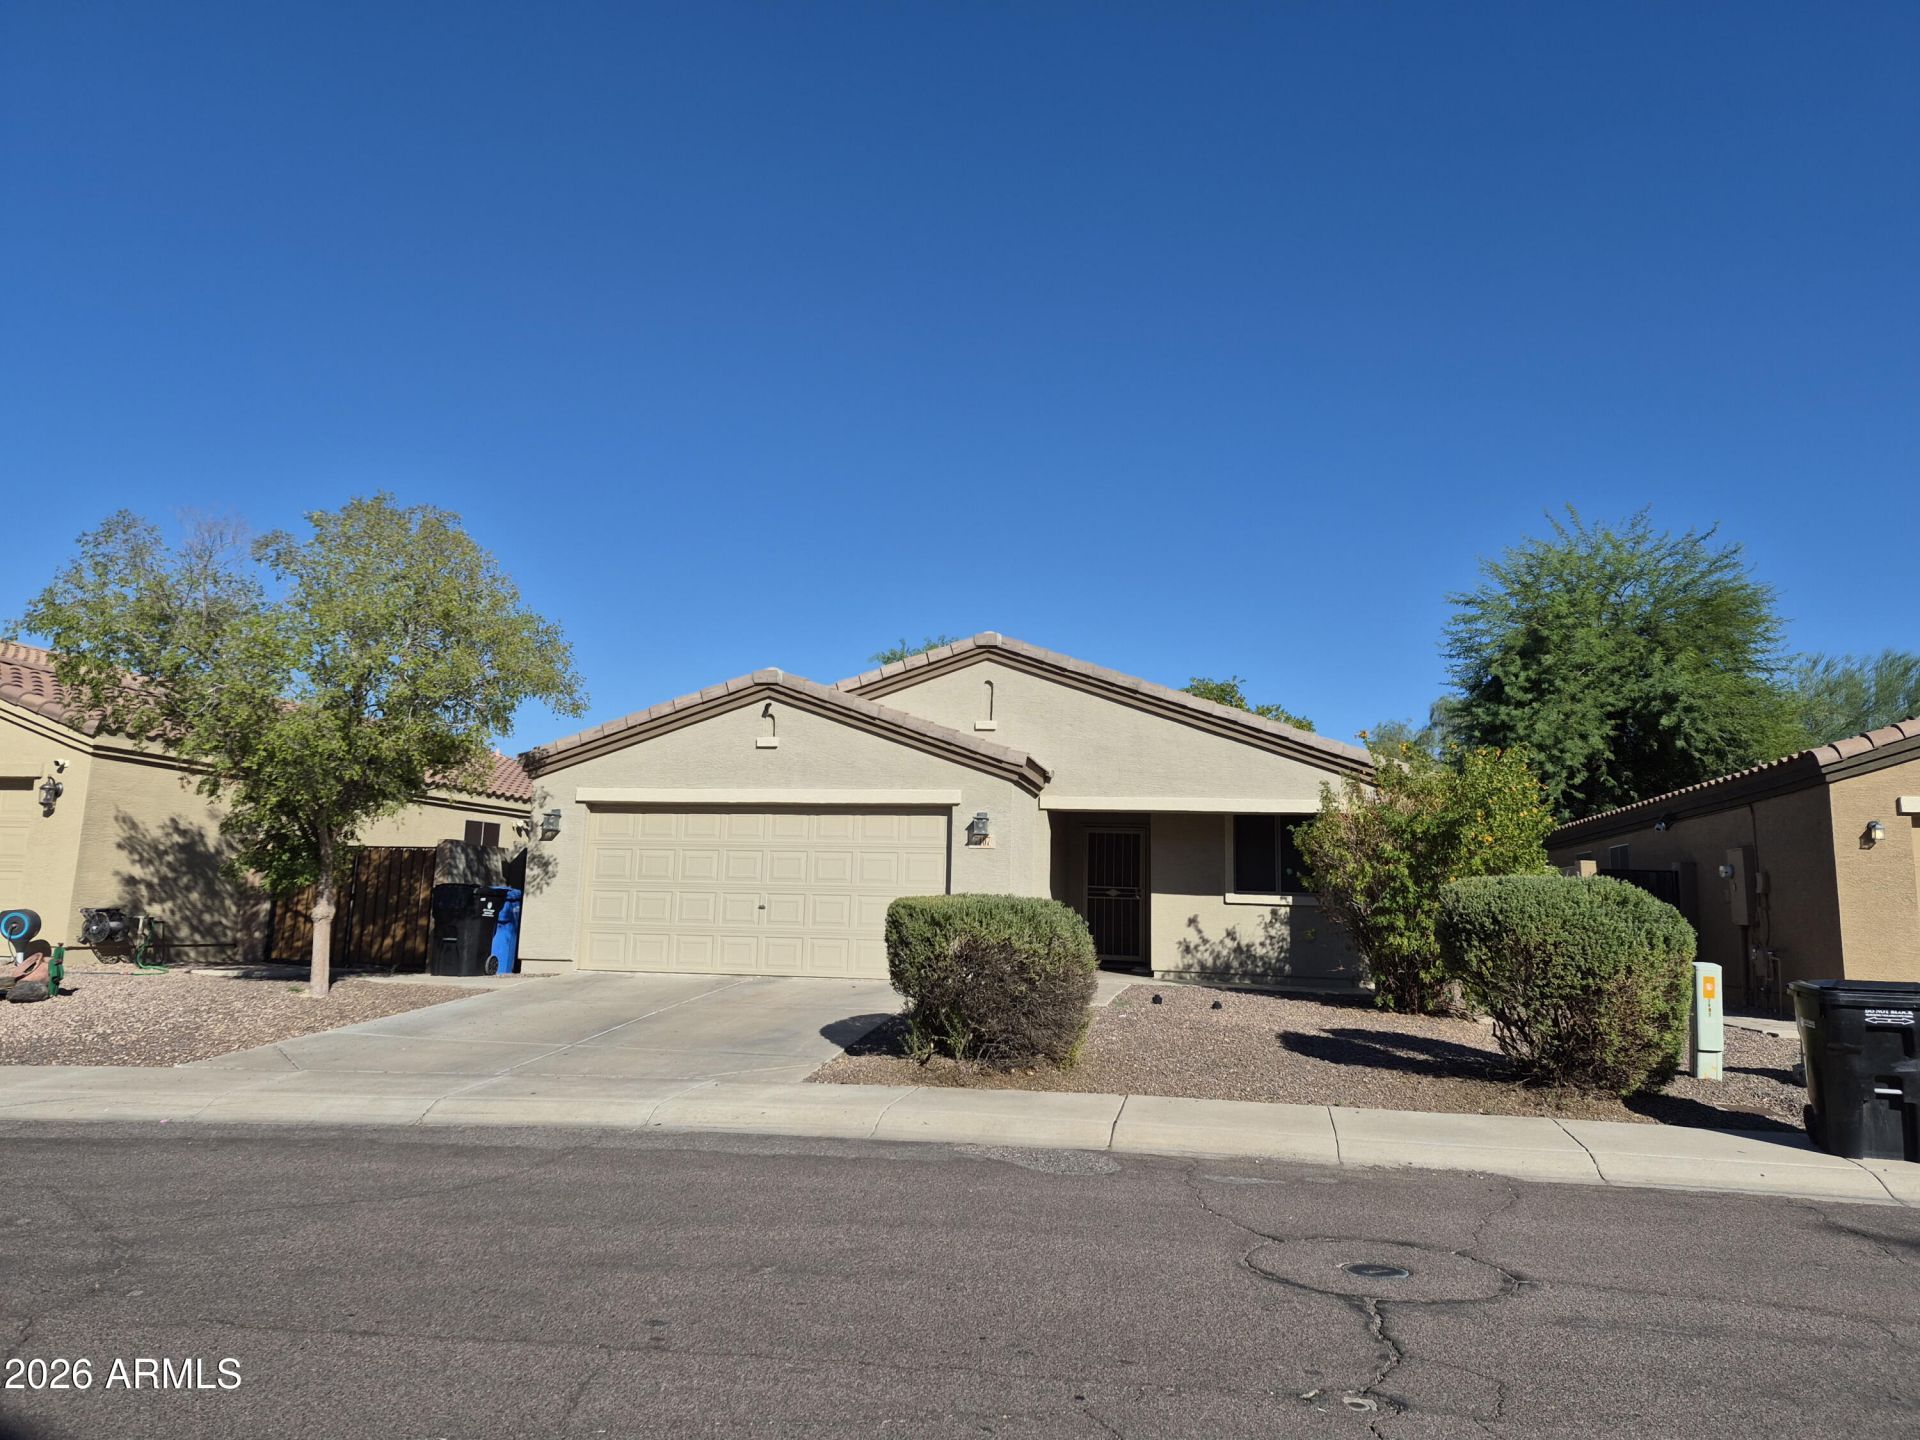
Welcome to your next chapter! Lovingly cared for by its owner, this charming 3-bedroom, 2-bathroom home combines comfort, warmth, and low-maintenance living. Step into a bright and inviting living area featuring upgraded wood tile flooring that offers both timeless style and easy maintenance. Unwind under the covered patio, looking out over a peaceful, low-care desert landscape designed to maximize relaxation and minimize yard work. A convenient 2-car garage provides plenty of room for vehicles, tools, and extra storage. Featuring Wood Tiles on all Bedrooms, and Ceramic tiles on Entrance, Dining & Kitchen, Hallway, and Laundry room. Faux wood blinds on windows help keep the house cooler inside.
Property Features
Property Type: Residential - Single Family
Cooling: Ceiling Fan(s), Central Air
Fenced: Yes
Garage: 2 car attached
Heating: Electric, Ceiling
Home Style: Ranch
Lot Size: 0.11 Acres
Roof Type: Tile
Stories: 1.0
Taxes: $1,490
Year Built: 2005
Feature Descriptions
Accessibility: Mltpl Entries/Exits
Assoc. Fee Includes: Maintenance Grounds
Community Features: Near Bus Stop, Playground, Biking/Walking Path
Days on Site: 6
Exterior: Wood Frame, Painted, Stucco
Exterior: Private Yard, Playground
Fee HOA: 255/Quarterly
Flooring: Tile, Wood
HOA Y/N: Yes
Interior: Full Bth Master Bdrm, Separate Shwr & Tub, Double Vanity, Eat-in Kitchen, Pantry, Laminate Counters, High Speed Internet, Master Downstairs, No Interior Steps
Laundry: Inside
Parking: Garage Door Opener, Attchd Gar Cabinets, Direct Access, Attached Garage
Property Sub Type: Single Family Residence
Sewer: Public Sewer
Special View Info: Mountain(s), City
Water: Public
Local Schools
High School: Cesar Chavez High School
Middle School: Vista Del Sur Accelerated
Elementary School: Laveen Elementary School
School District: Phoenix Union High School District
Listed By / Shown By
Listed By
Agency Name: HomeFinder Hub Realty
Agency Phone: 623-293-1396
Shown By
Agent Name: Amy Myers
Agent Phone: (602) 332-4701
Agency Title: Arizona Best Real Estate

Estimate Your Payment
Estimated Payment
$ 977.51 per month $754.47 Principal & Interest $124.17 Property Tax $98.88 Homeowner's InsuranceChange Payment Information

Amy Myers
Cell: (602) 332-4701
Email Me

“All information should be verified by the recipient and none is
guaranteed as accurate by ARMLS”
Privacy Policy / DMCA Notice / ADA Accessibility


This site is hosted, designed and copyright
© 1994 - 2026 by
Delta Media Group, Inc. -- Patent Pending --
7407 S 37th Drive | MLS# 7096322
This single family home located at 7407 S 37th Drive, Phoenix, AZ 85041 is currently listed for sale with an asking price of $339,000. This property was built in 2005 and has 3 bedrooms. S 37th Drive is located in the TRAILS AT AMBER RIDGE subdivision within the Phoenix Union High School District school district. Search TRAILS AT AMBER RIDGE real estate on amyers.arizonabest.com today.