Amy Myers
REALTOR®

BEDS3
BATHS3
MLS#7098352
STATUSActive
PROPERTY TYPEResidential - Single Family
SUBDIVISIONROGERS RANCH PARCEL 9 LOTS 139 THRU 230 AND TRACT
SCHOOLPhoenix Union High School District
Property Description
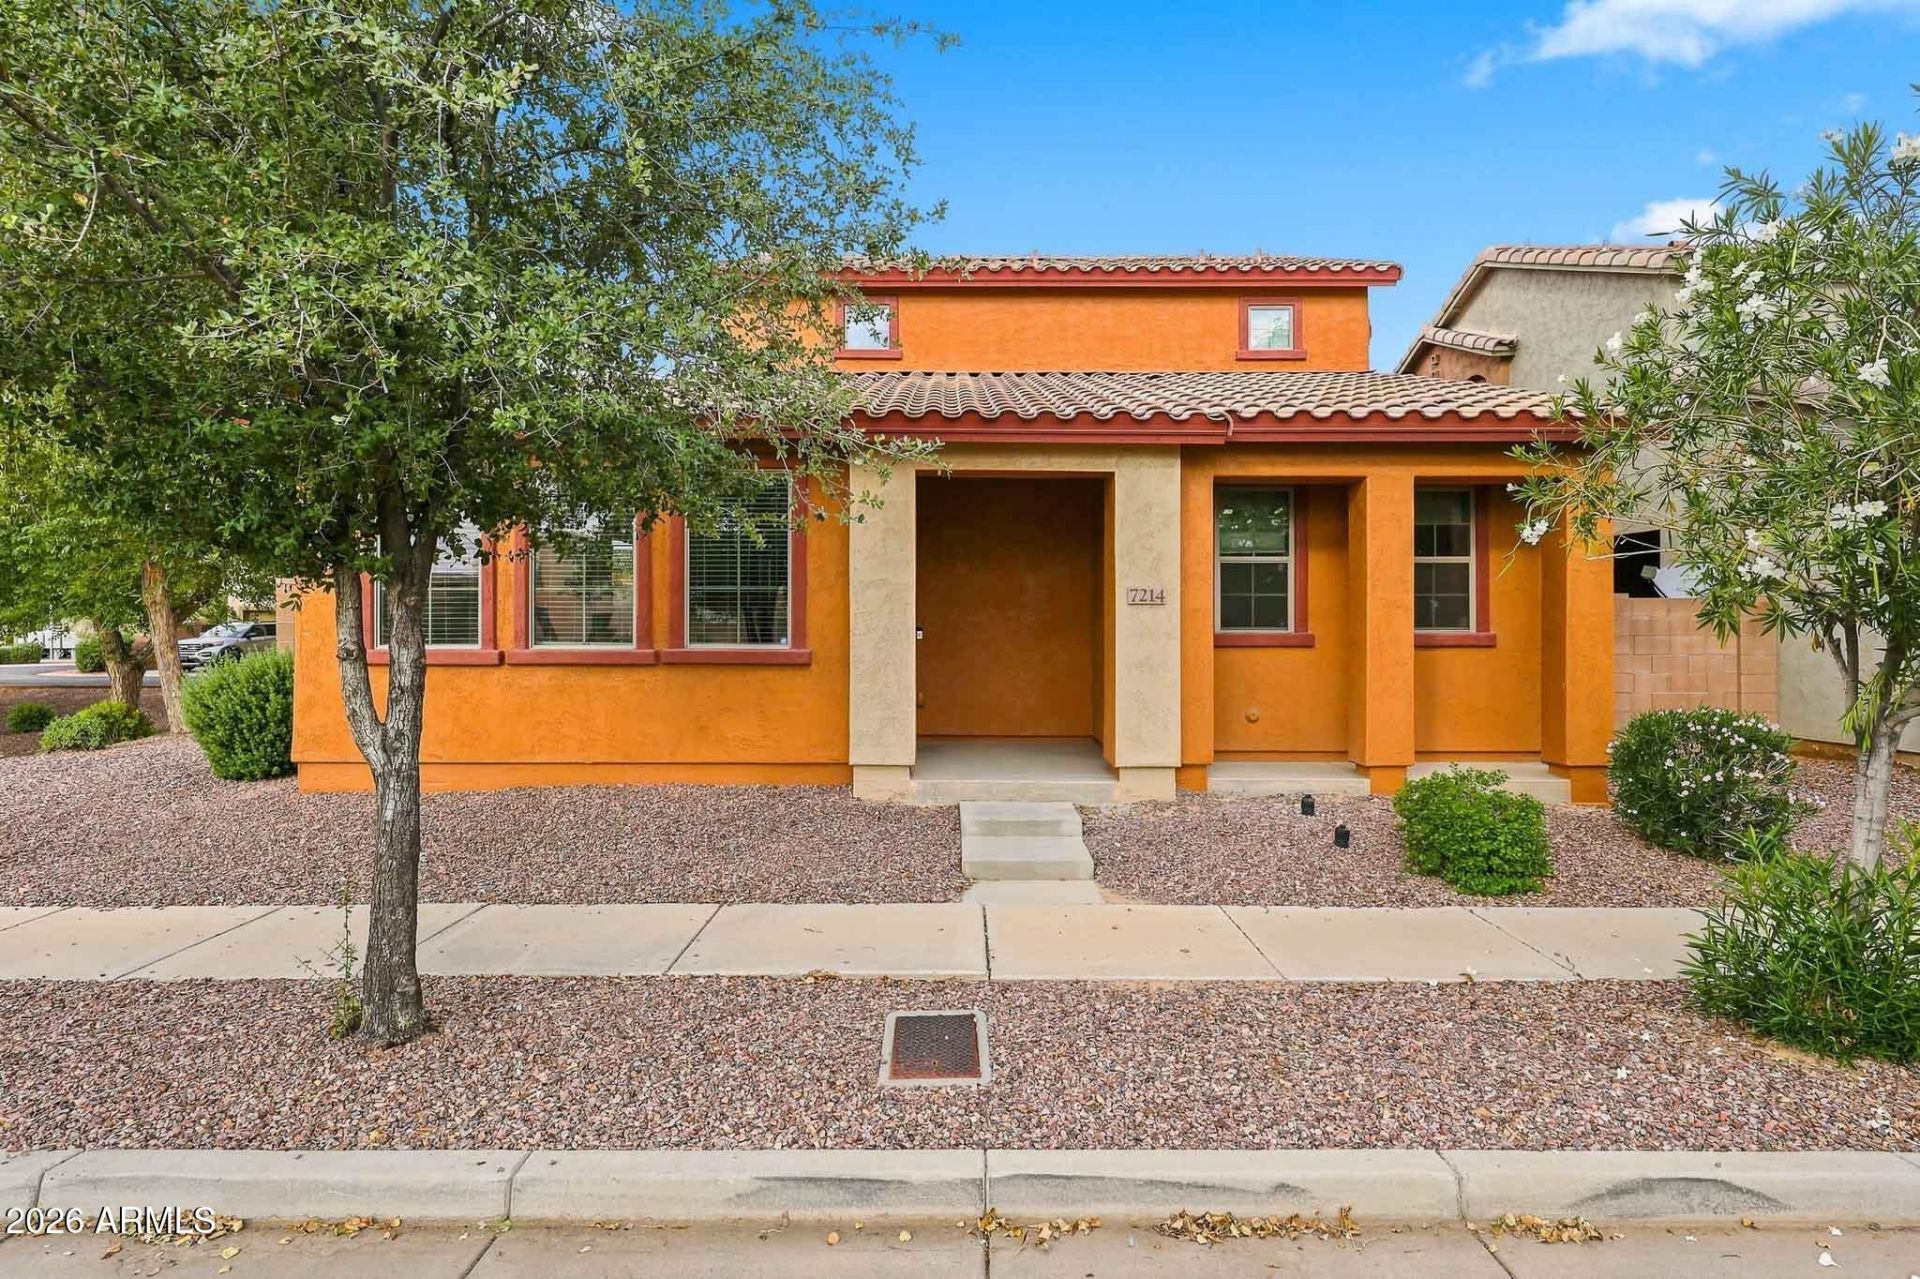
Welcome Home !Rogers Ranch home offers walking distance to the pool,picnic areas & numerous green belt areas & not to mention schools,shopping,dining, hospital,etc.! Home sits on the end of the street w/only one adjacent neighbor thanks to the pool,picnic areas & multiple green belts nearby !Spacious living area adjacent to dining nook and kitchen boasting abundant cabinets & counter space. Downstairs bedroom can be office,studio,workout area, crafts room,etc.,as well.Master Bedroom with plenty of room to roam boasts ensuite tub/shower combo bath and walk-in closet located upstairs. Adjoining guest bedroom and 3rd bath w/tub/shower combo as well.That makes a total of 3 BRs & 3 FULL BATHS!Enjoy privacy in the side yard w/patio.Take the opportunity to add your own updates & creativity!
Property Features
Property Type: Residential - Single Family
Cooling: Central Air
Fenced: Yes
Garage: 2
Heating: Electric
Lot Size: 0.08 Acres
Roof Type: Tile
Stories: 2.0
Taxes: $1,867
Year Built: 2013
Feature Descriptions
Assoc. Fee Includes: Front Yard Maint, Maintenance Grounds, Street Maint
Community Features: Playground, Biking/Walking Path
Days on Site: 1
Exterior: Wood Frame, Painted, Stucco
Exterior: Private Yard
Fee HOA: 168/Monthly
Flooring: Carpet, Tile
HOA Y/N: Yes
Interior: Full Bth Master Bdrm, Pantry, Laminate Counters, Upstairs, 9+ Flat Ceilings
Laundry: Washer Hookup
Parking: Garage Door Opener, Attached Garage
Property Sub Type: Single Family Residence
Sewer: Public Sewer
Water: Public
Local Schools
High School: Betty Fairfax High School
Middle School: Laveen Elementary School
Elementary School: Laveen Elementary School
School District: Phoenix Union High School District
Listed By / Shown By
Listed By
Agency Name: Berkshire Hathaway HomeServices Arizona Properties
Agency Phone: 480-505-6300
Shown By
Agent Name: Amy Myers
Agent Phone: (602) 332-4701
Agency Title: Arizona Best Real Estate

Estimate Your Payment
Estimated Payment
$ 898.17 per month $656.54 Principal & Interest $155.58 Property Tax $86.04 Homeowner's InsuranceChange Payment Information

Amy Myers
Cell: (602) 332-4701
Email Me

“All information should be verified by the recipient and none is
guaranteed as accurate by ARMLS”
Privacy Policy / DMCA Notice / ADA Accessibility


This site is hosted, designed and copyright
© 1994 - 2026 by
Delta Media Group, Inc. -- Patent Pending --
7214 S 48th Drive | MLS# 7098352
This single family home located at 7214 S 48th Drive, Laveen, AZ 85339 is currently listed for sale with an asking price of $295,000. This property was built in 2013 and has 3 bedrooms. S 48th Drive is located in the ROGERS RANCH PARCEL 9 LOTS 139 THRU 230 AND TRACT subdivision within the Phoenix Union High School District school district. Search ROGERS RANCH PARCEL 9 LOTS 139 THRU 230 AND TRACT real estate on amyers.arizonabest.com today.