Amy Myers
REALTOR®

BEDS3
BATHS2
MLS#7097880
STATUSActive
PROPERTY TYPEResidential - Single Family
SUBDIVISIONNICOLET PLACE
SCHOOLGlendale Union High School District
Property Description
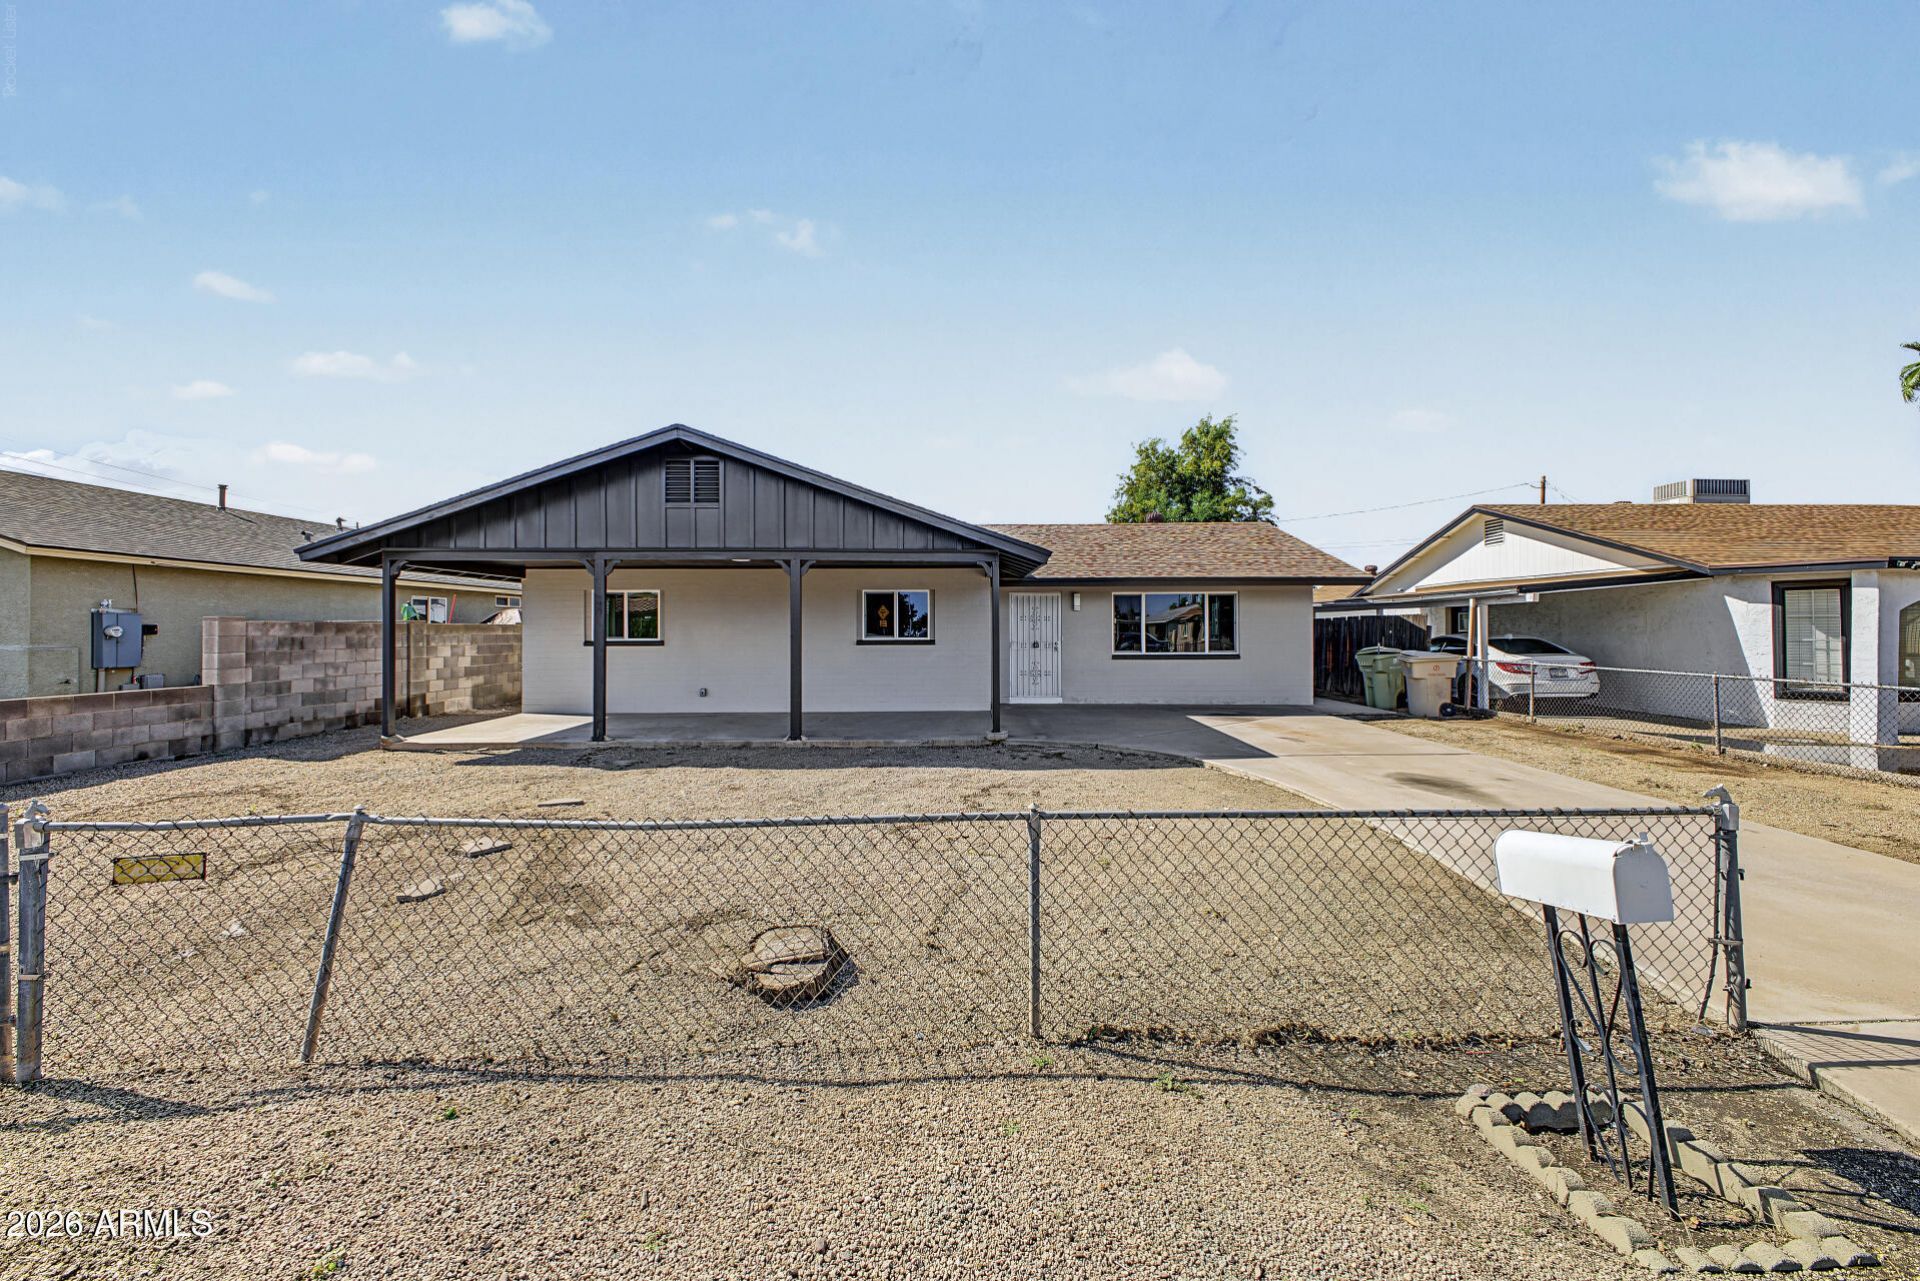
Classic charm meets modern style in this TASTEFULLY REMODELED 3-bed, 2-bath home in Glendale! A fully fenced property with driveway parking & a front porch. The interior showcases a fresh neutral palette, new ceiling fans, new light fixtures, new LVPmflooring t/out, and abundant natural light. Enjoy the seamlessly flowing open-concept floor plan, perfect for everyday living & entertaining! The renewed kitchen is a cooks delight, featuring SS appliances, quartz counters, white shaker cabinetry, and a waterfall island w/breakfast bar. Perfectly sized bedrooms with closets! Both primary & secondary bathrooms have been updated with newer fixtures. Check out the large backyard, offering a covered patio & view fence! Near schools, shopping, dining options, parks, & freeways. Move-in ready
Property Features
Property Type: Residential - Single Family
Cooling: Ceiling Fan(s), Central Air
Fenced: Yes
Heating: Electric
Home Style: Ranch
Lot Size: 0.17 Acres
Roof Type: Composition
Stories: 1.0
Taxes: $767
Year Built: 1964
Feature Descriptions
Assoc. Fee Includes: No Fees
Days on Site: 3
Exterior: Block, Painted
Flooring: Vinyl
Interior: 3/4 Bath Master Bdrm, Eat-in Kitchen, Breakfast Bar, Kitchen Island, Quartz Countertops, High Speed Internet, 9+ Flat Ceilings, No Interior Steps
Laundry: Washer Hookup, Inside
Property Sub Type: Single Family Residence
Sewer: Public Sewer
Water: Public
Local Schools
High School: Apollo High School
Middle School: Glenn F Burton School
Elementary School: Glenn F Burton School
School District: Glendale Union High School District
Listed By / Shown By
Listed By
Agency Name: Real Broker
Agency Phone: 602-755-3415
Shown By
Agent Name: Amy Myers
Agent Phone: (602) 332-4701
Agency Title: Arizona Best Real Estate

Estimate Your Payment
Estimated Payment
$ 969.87 per month $800.98 Principal & Interest $63.92 Property Tax $104.97 Homeowner's InsuranceChange Payment Information

Amy Myers
Cell: (602) 332-4701
Email Me

“All information should be verified by the recipient and none is
guaranteed as accurate by ARMLS”
Privacy Policy / DMCA Notice / ADA Accessibility


This site is hosted, designed and copyright
© 1994 - 2026 by
Delta Media Group, Inc. -- Patent Pending --
7214 N 48th Drive | MLS# 7097880
This single family home located at 7214 N 48th Drive, Glendale, AZ 85301 is currently listed for sale with an asking price of $359,900. This property was built in 1964 and has 3 bedrooms. N 48th Drive is located in the NICOLET PLACE subdivision within the Glendale Union High School District school district. Search NICOLET PLACE real estate on amyers.arizonabest.com today.