Amy Myers
REALTOR®

BEDS4
BATHS4
MLS#7091803
STATUSActive
PROPERTY TYPEResidential - Single Family
SUBDIVISIONLANDERWOOD LOTS 9-27 36-61
SCHOOLGlendale Union High School District
Property Description
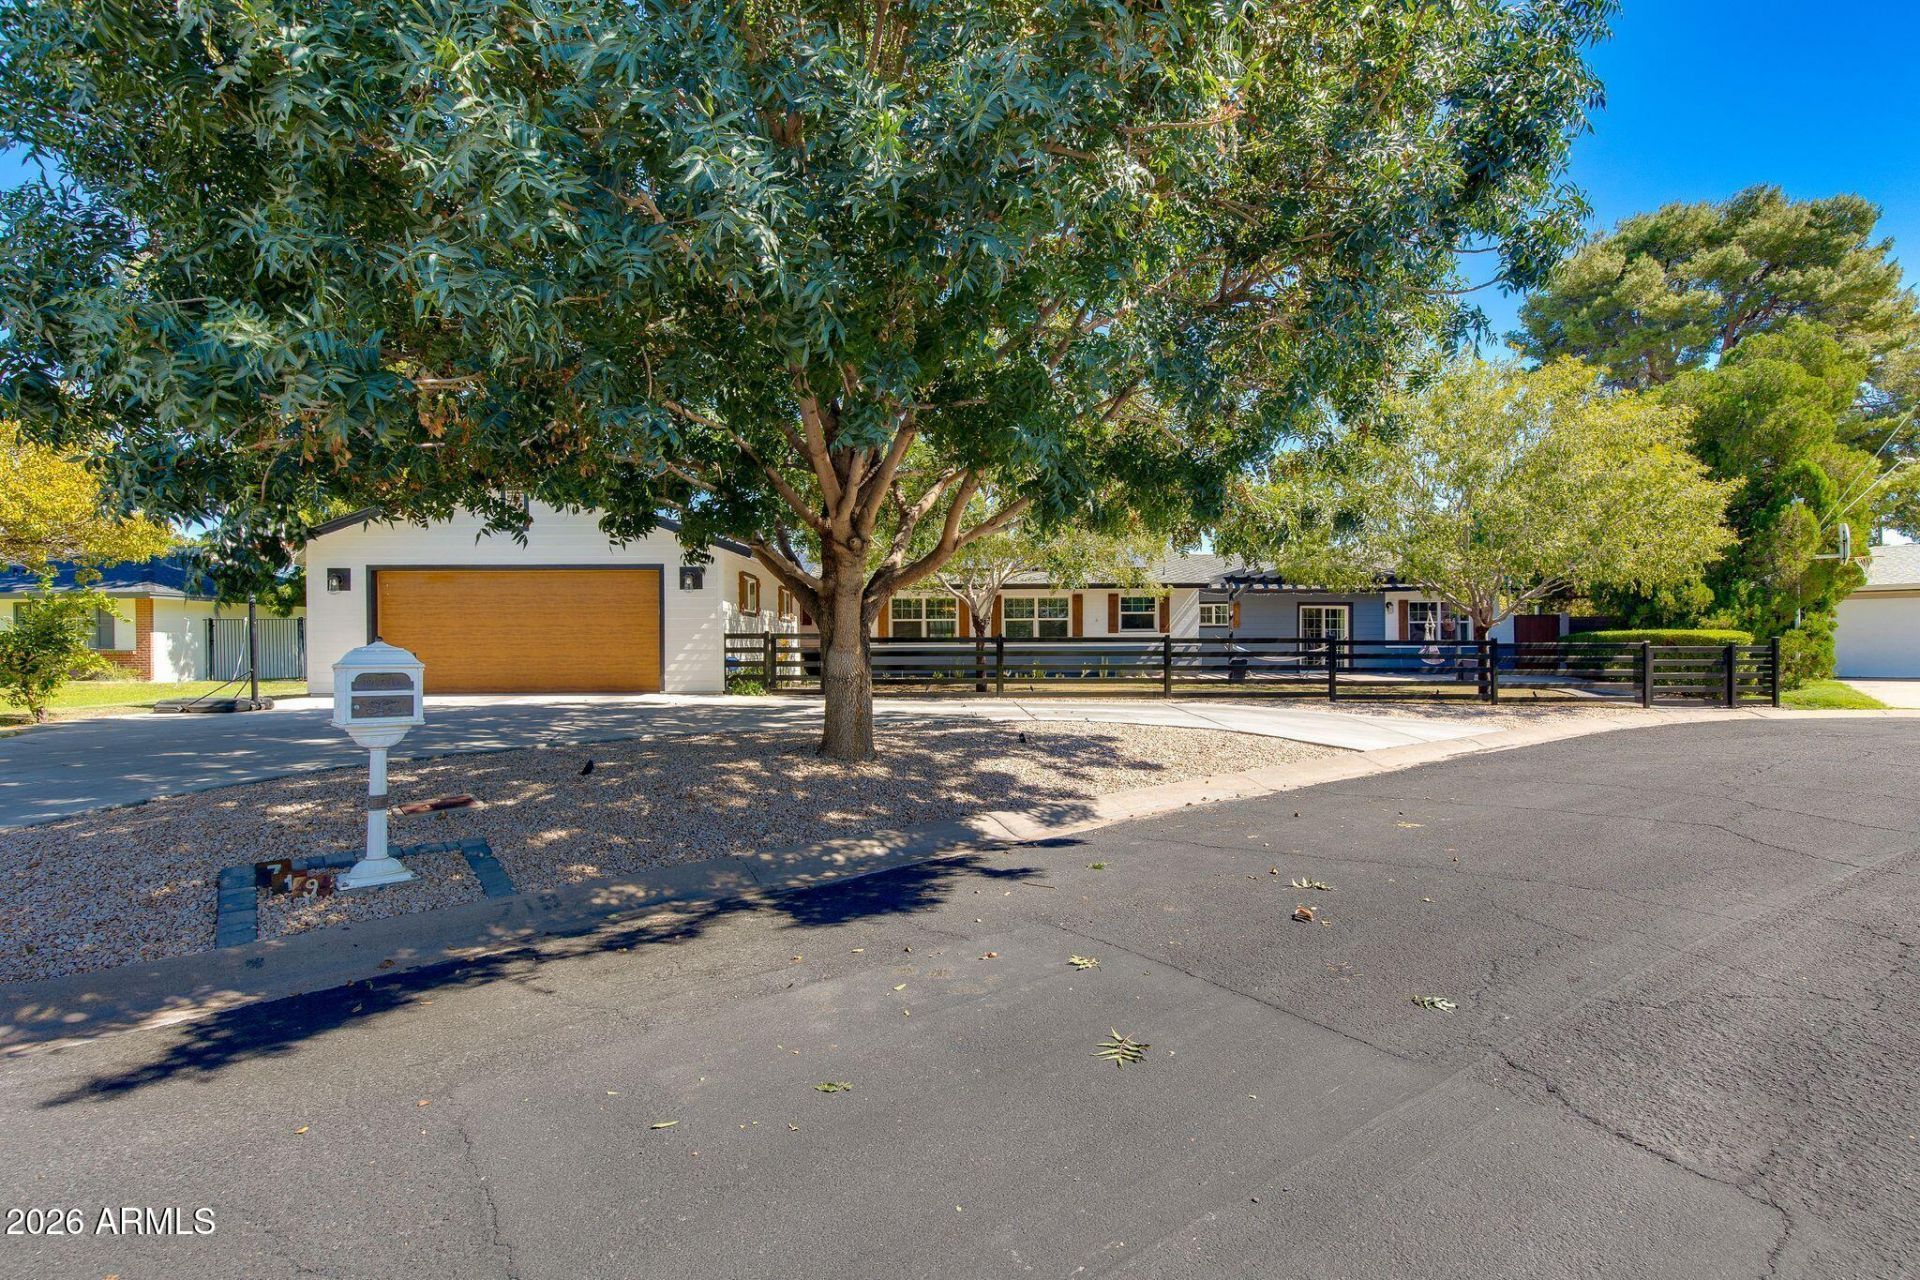
Exceptional North Central Phoenix living awaits in this beautifully renovated 4,111 sq ft ranch-style home on an expansive 16,000+ sq ft lot. Offering 4 bedrooms, 4 bathrooms and a versatile flex room, the residence blends sophisticated design with effortless indoor-outdoor living. Owned solar adds efficiency, while the resort-inspired backyard features a sparkling pool, built-in BBQ and stylish bar area--perfect for entertaining. The gourmet kitchen offers abundant storage, generous workspace and a large pantry. The luxurious primary suite includes a private office, spacious bedroom and spa-like ensuite with an oversized steam shower. Just minutes from OHSO, The Vig, Postino, Windsor and The Henry, this is Central Phoenix living at its finest.
Property Features
Property Type: Residential - Single Family
Cooling: Central Air
Fenced: Yes
Fireplaces: 3
Garage: 2
Heating: Natural Gas
Home Style: Ranch
Lot Size: 0.37 Acres
Roof Type: Composition
Stories: 1.0
Taxes: $6,920
Year Built: 1956
Feature Descriptions
Assoc. Fee Includes: No Fees
Days on Site: 17
Exterior: Block, Painted, Brick Veneer
Exterior: Storage, Built-in Barbecue
Fireplace: Family Room, Living Room, Master Bedroom
Flooring: Tile
Interior: 3/4 Bath Master Bdrm, Double Vanity, Eat-in Kitchen, Pantry, Kitchen Island, Walk-in Pantry, High Speed Internet
Laundry: Inside
Parking: RV Gated, Detached, Garage Door Opener, Circular Driveway
Pool: Outdoor
Property Sub Type: Single Family Residence
Sewer: Public Sewer
Spa: Yes
Spa: Private, Above Ground
Swimming Pool: Yes
Water: Public
Local Schools
High School: Washington High School
Middle School: Royal Palm Middle School
Elementary School: Richard E Miller School
School District: Glendale Union High School District
Listed By / Shown By
Listed By
Agency Name: The Brokery
Agency Phone: 602-892-4444
Shown By
Agent Name: Amy Myers
Agent Phone: (602) 332-4701
Agency Title: Arizona Best Real Estate

Estimate Your Payment
Estimated Payment
$ 4,601.72 per month $3,558.68 Principal & Interest $576.67 Property Tax $466.38 Homeowner's InsuranceChange Payment Information

Amy Myers
Cell: (602) 332-4701
Email Me

“All information should be verified by the recipient and none is
guaranteed as accurate by ARMLS”
Privacy Policy / DMCA Notice / ADA Accessibility


This site is hosted, designed and copyright
© 1994 - 2026 by
Delta Media Group, Inc. -- Patent Pending --
719 W Kaler Drive | MLS# 7091803
This single family home located at 719 W Kaler Drive, Phoenix, AZ 85021 is currently listed for sale with an asking price of $1,599,000. This property was built in 1956 and has 4 bedrooms. W Kaler Drive is located in the LANDERWOOD LOTS 9-27 36-61 subdivision within the Glendale Union High School District school district. Search LANDERWOOD LOTS 9-27 36-61 real estate on amyers.arizonabest.com today.