Amy Myers
REALTOR®

BEDS3
BATHS2
MLS#7091245
STATUSUnder Contract-Backups
PROPERTY TYPEResidential - Single Family
SUBDIVISIONMARYVALE PARK 5 AMD
SCHOOLGlendale Union High School District
Property Description
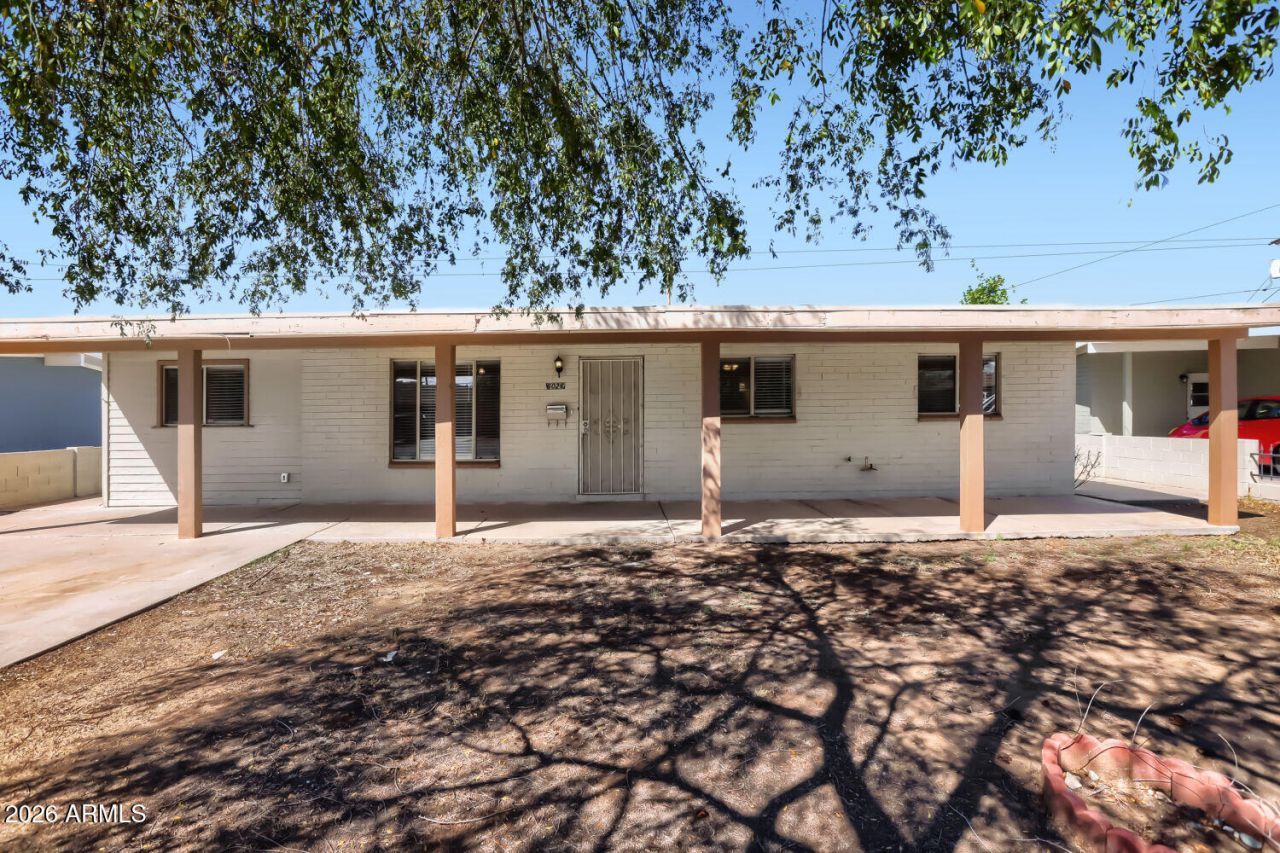
Welcome to this charming 3-bedroom, 2-bathroom home located in Maryvale Park neighborhood!This home features a bright open floor plan that creates an inviting flow between the main living spaces. The updated kitchen comes equipped with sleek stainless steel appliances and durable granite countertops, making it a stylish and functional heart of the home. Outdoors, enjoy a private, fully fenced-in backyard that provides a secure space for outdoor relaxation or entertaining.Ideally situated in a convenient central location, this property offers easy access to nearby freeways, shopping centers, and local schools.Schedule your private showing today!One or more photos in this listing have been virtually staged.
Property Features
Property Type: Residential - Single Family
Cooling: Ceiling Fan(s), Central Air
Fenced: Yes
Heating: Electric
Lot Size: 0.16 Acres
Roof Type: Composition
Stories: 1.0
Taxes: $1,802
Year Built: 1954
Feature Descriptions
Assoc. Fee Includes: No Fees
Days on Site: 19
Exterior: Brick, Painted
Exterior: Balcony, Storage
Flooring: Carpet, Tile
Interior: 3/4 Bath Master Bdrm, Eat-in Kitchen, Other
Laundry: Washer Hookup, Inside
Property Sub Type: Single Family Residence
Sewer: Public Sewer
Utilities: Natural Gas Available
Water: Public
Room Sizes
Primary Bedroom: 14 X 16 Level - First
Bedroom 2: 12 X 11 Level - First
Bedroom 3: 12 X 13 Level - First
Local Schools
High School: Washington High School
Middle School: Palo Verde Middle School
Elementary School: Ocotillo School
School District: Glendale Union High School District
Listed By / Shown By
Listed By
Agency Name: Entera Realty LLC
Agency Phone: 713-248-9869
Shown By
Agent Name: Amy Myers
Agent Phone: (602) 332-4701
Agency Title: Arizona Best Real Estate

Estimate Your Payment
Estimated Payment
$ 1,030.95 per month $778.73 Principal & Interest $150.17 Property Tax $102.05 Homeowner's InsuranceChange Payment Information

Amy Myers
Cell: (602) 332-4701
Email Me

“All information should be verified by the recipient and none is
guaranteed as accurate by ARMLS”
Privacy Policy / DMCA Notice / ADA Accessibility


This site is hosted, designed and copyright
© 1994 - 2026 by
Delta Media Group, Inc. -- Patent Pending --
6026 N 32nd Avenue | MLS# 7091245
This single family home located at 6026 N 32nd Avenue, Phoenix, AZ 85017 is currently listed for sale with an asking price of $349,900. This property was built in 1954 and has 3 bedrooms. N 32nd Avenue is located in the MARYVALE PARK 5 AMD subdivision within the Glendale Union High School District school district. Search MARYVALE PARK 5 AMD real estate on amyers.arizonabest.com today.