Amy Myers
REALTOR®

BEDS6
BATHS7
MLS#7097741
STATUSActive
PROPERTY TYPEResidential - Single Family
SUBDIVISIONCUDIA CITY ESTATES
SCHOOLScottsdale Unified District
Property Description
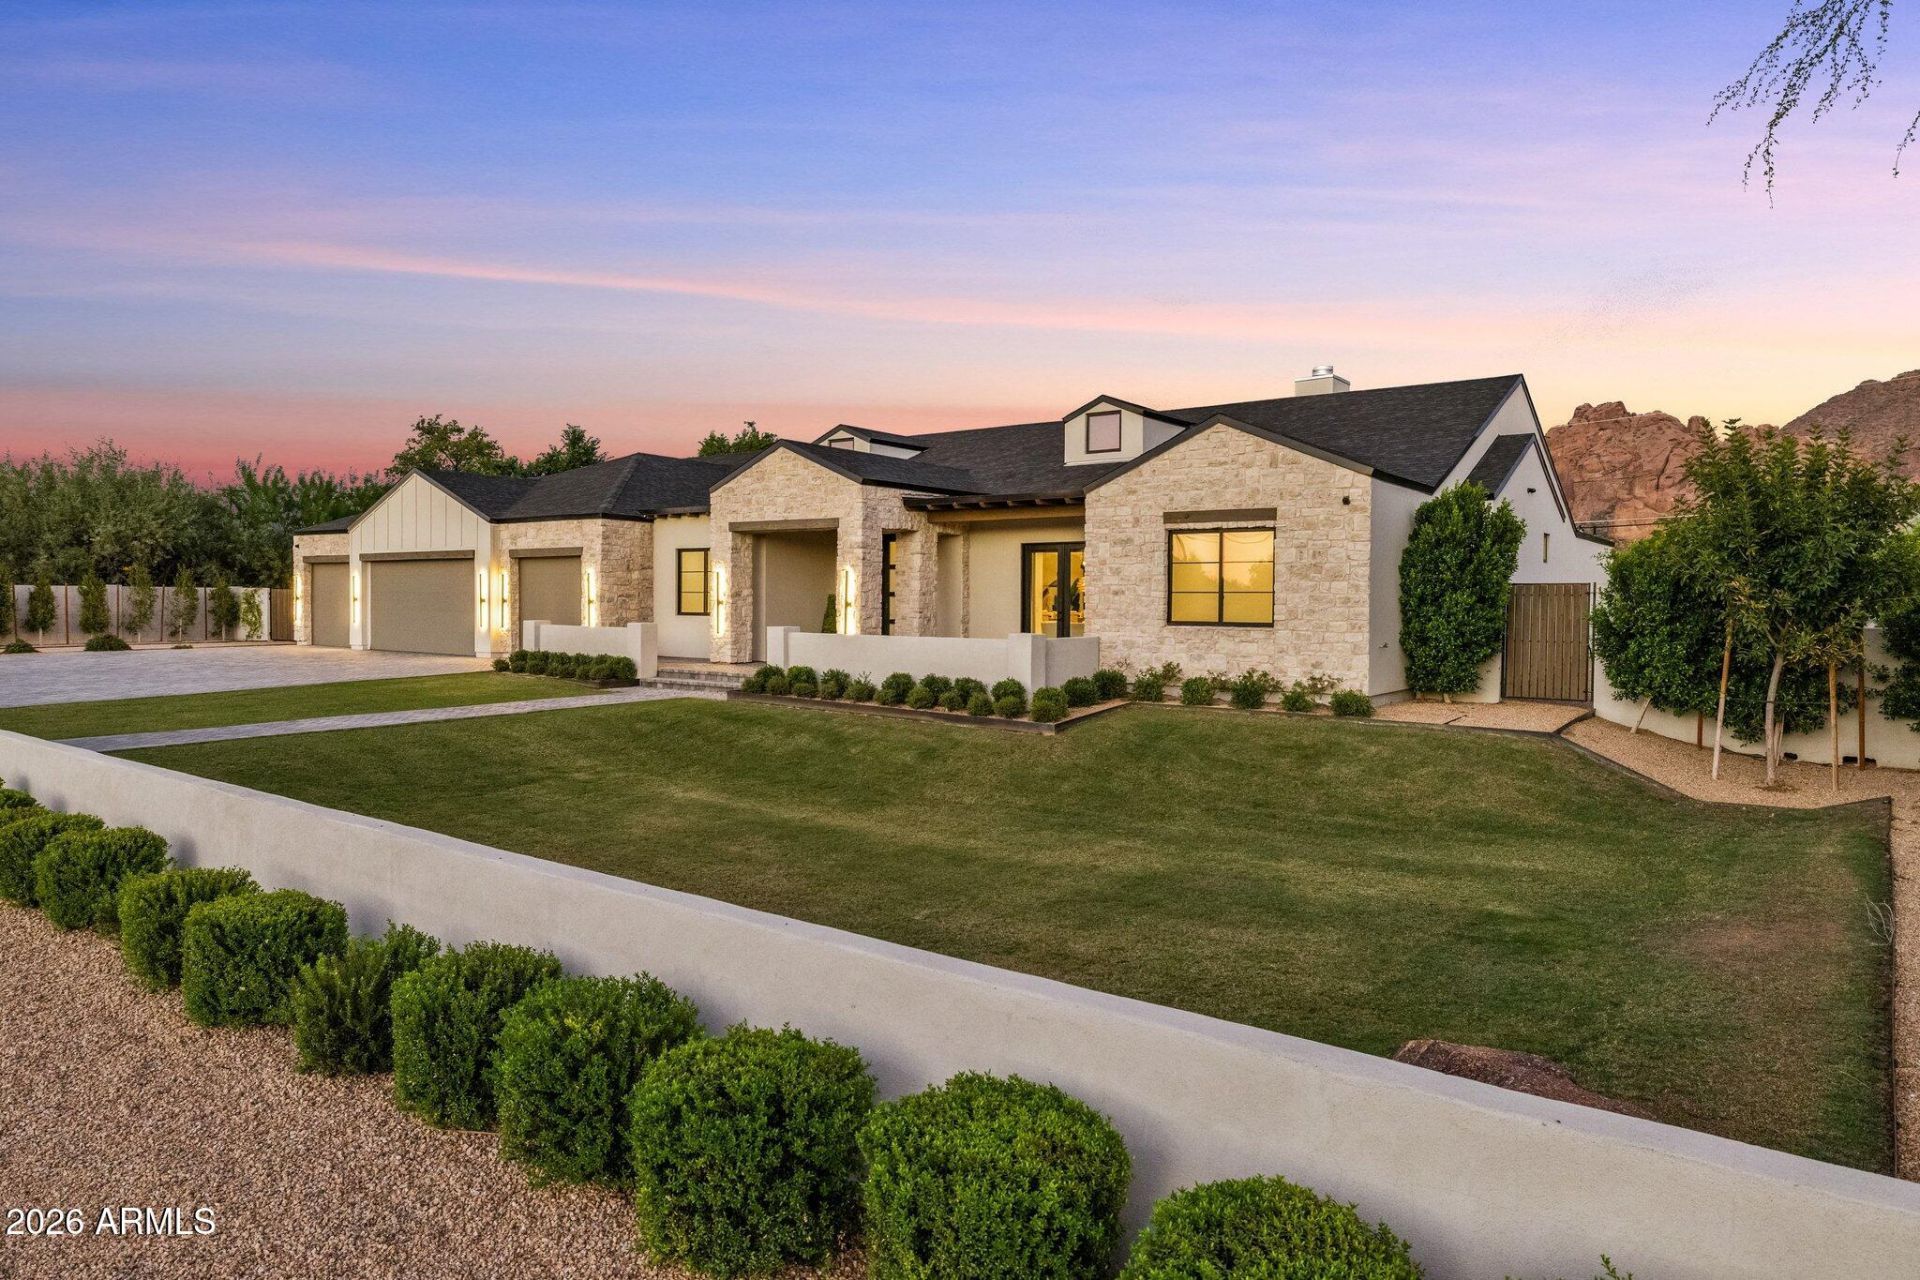
Completed in late 2024 by Ella Lee Homes, this exceptional estate pairs impeccable craftsmanship with sweeping Camelback Mountain views in one of Arizonas most coveted ZIP codes. Rich oak flooring, refined finishes, and thoughtfully designed living spaces define the main residence. The primary suite offers a private mountain-view retreat, while the gourmet kitchen features a fully equipped butlers pantry worthy of a chef. A detached guest casita provides exceptional privacy with its own kitchenette, pantry, bedroom, full bath, laundry, and attached two-car garage. Moments from The Global Ambassador, Phoenix Country Day School, and premier dining, this is modern Arizona luxury at its finest.
Property Features
Property Type: Residential - Single Family
Cooling: Ceiling Fan(s), Central Air, Programmable Thmstat
Fenced: Yes
Fireplaces: 1
Garage: 6
Heating: Electric
Lot Size: 0.68 Acres
Roof Type: Composition
Stories: 1.0
Taxes: $6,118
Year Built: 2024
Feature Descriptions
Assoc. Fee Includes: No Fees
Days on Site: 2
Exterior: Block, Wood Frame, Painted, Stucco, Stone
Exterior: Built-in Barbecue
Fireplace: Living Room, Gas
Flooring: Tile, Wood
Interior: Full Bth Master Bdrm, Separate Shwr & Tub, Double Vanity, Breakfast Bar, Kitchen Island, Walk-in Pantry, Vaulted Ceiling(s), No Interior Steps
Laundry: Inside
Parking: Garage Door Opener, Direct Access, Attached Garage
Pool: Outdoor
Property Sub Type: Single Family Residence
Sewer: Public Sewer
Spa: Yes
Spa: Private, Heated
Special View Info: Mountain(s)
Swimming Pool: Yes
Water: Public
Local Schools
High School: Arcadia High School
Middle School: Ingleside Middle School
Elementary School: Hopi Elementary School
School District: Scottsdale Unified District
Listed By / Shown By
Listed By
Agency Name: SERHANT.
Agency Phone: 602-525-3992
Shown By
Agent Name: Amy Myers
Agent Phone: (602) 332-4701
Agency Title: Arizona Best Real Estate

Estimate Your Payment
Estimated Payment
$ 14,983.92 per month $12,797.01 Principal & Interest $509.83 Property Tax $1,677.08 Homeowner's InsuranceChange Payment Information

Amy Myers
Cell: (602) 332-4701
Email Me

“All information should be verified by the recipient and none is
guaranteed as accurate by ARMLS”
Privacy Policy / DMCA Notice / ADA Accessibility


This site is hosted, designed and copyright
© 1994 - 2026 by
Delta Media Group, Inc. -- Patent Pending --
5419 N 41st Place | MLS# 7097741
This single family home located at 5419 N 41st Place, Phoenix, AZ 85018 is currently listed for sale with an asking price of $5,750,000. This property was built in 2024 and has 6 bedrooms. N 41st Place is located in the CUDIA CITY ESTATES subdivision within the Scottsdale Unified District school district. Search CUDIA CITY ESTATES real estate on amyers.arizonabest.com today.