Amy Myers
REALTOR®

BEDS4
BATHS3
MLS#7097097
STATUSActive
PROPERTY TYPEResidential - Single Family
SUBDIVISIONJUNE SKIES
SCHOOLPhoenix Union High School District
Property Description
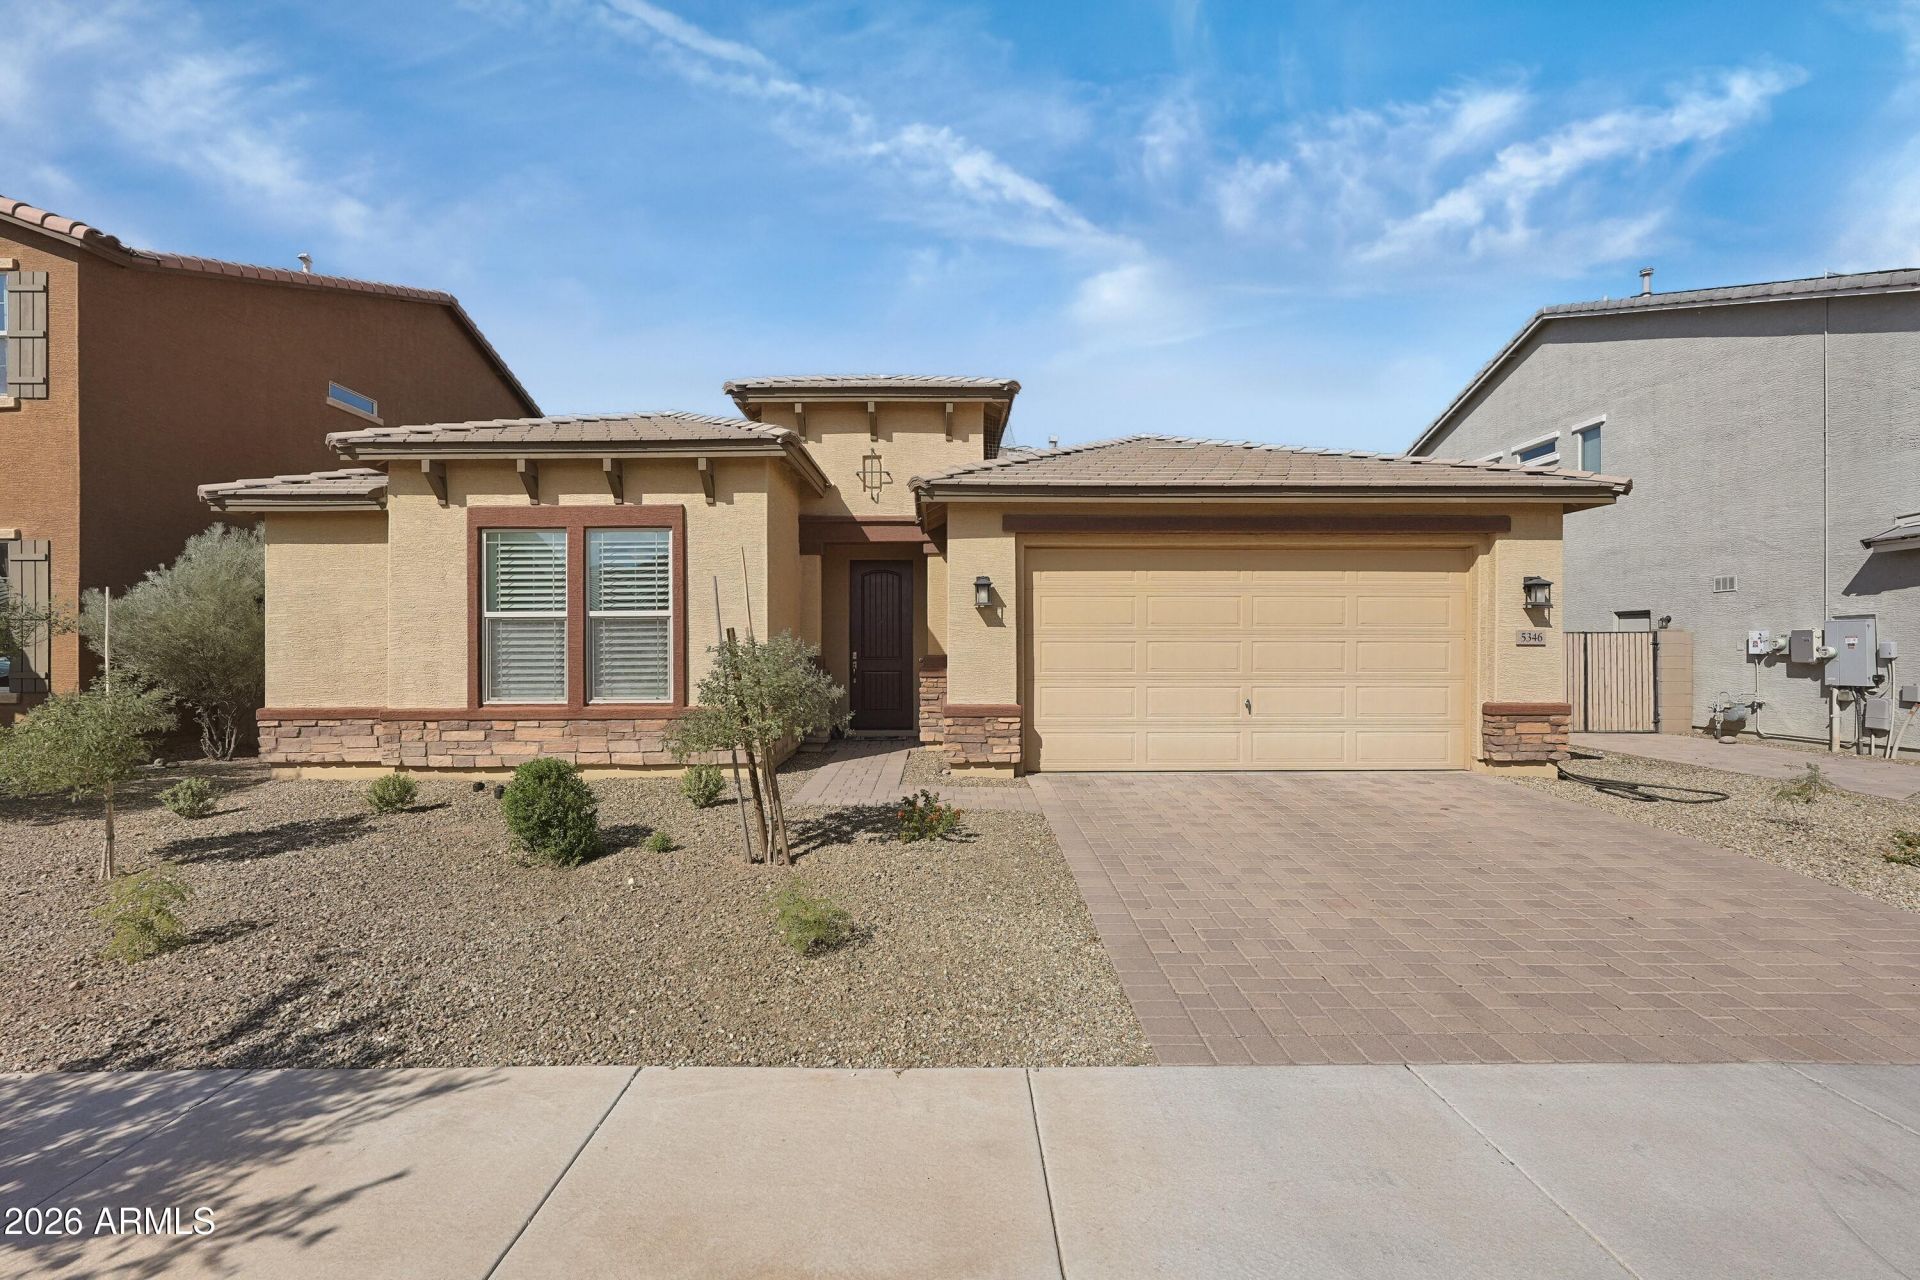
PAID-OFF SOLAR! Enjoy solar energy without monthly loan or lease payments! This beautifully appointed single-story home features 4 bedrooms, 2.5 baths, a spacious office/study and a 3-car tandem garage with epoxy flooring. The kitchen showcases white cabinetry, granite countertops, stainless steel appliances, soft-close cabinets and drawers, and pull-out shelving. All appliances convey! Every bedroom has a customized walk-in closet. Step outside to a beautiful backyard with a covered patio, pergola, multiple fruit trees, irrigated vegetable and flower beds, and app-controlled irrigation. Ideally located near Loop 202, shopping, dining and entertainment. The Laveen Elementary School District offers districtwide K-8 school choice, subject to enrollment availability and eligibility rules.
Property Features
Property Type: Residential - Single Family
Cooling: Ceiling Fan(s), Central Air, Other, Programmable Thms
Fenced: Yes
Garage: 3
Heating: Other, Heat Pump
Home Style: Contemporary
Lot Size: 0.17 Acres
Roof Type: Tile
Stories: 1.0
Taxes: $3,455
Year Built: 2019
Feature Descriptions
Assoc. Fee Includes: Maintenance Grounds
Community Features: Playground, Biking/Walking Path
Days on Site: 3
Exterior: Wood Frame, Painted, Stucco, Stone
Fee HOA: 95/Monthly
Flooring: Carpet, Tile
HOA Y/N: Yes
Interior: Full Bth Master Bdrm, Separate Shwr & Tub, Eat-in Kitchen, Pantry, Kitchen Island, Walk-in Pantry, Granite Counters
Laundry: Inside
Parking: Attached Garage
Property Sub Type: Single Family Residence
Sewer: Public Sewer
Water: Public
Local Schools
High School: Betty Fairfax High School
Middle School: Vista Del Sur Accelerated
Elementary School: Vista Del Sur Accelerated
School District: Phoenix Union High School District
Listed By / Shown By
Listed By
Agency Name: Russ Lyon Sotheby's International Realty
Agency Phone: 480-750-7424
Shown By
Agent Name: Amy Myers
Agent Phone: (602) 332-4701
Agency Title: Arizona Best Real Estate

Estimate Your Payment
Estimated Payment
$ 1,458.43 per month $1,034.89 Principal & Interest $287.92 Property Tax $135.63 Homeowner's InsuranceChange Payment Information

Amy Myers
Cell: (602) 332-4701
Email Me

“All information should be verified by the recipient and none is
guaranteed as accurate by ARMLS”
Privacy Policy / DMCA Notice / ADA Accessibility


This site is hosted, designed and copyright
© 1994 - 2026 by
Delta Media Group, Inc. -- Patent Pending --
5346 W Leodra Lane | MLS# 7097097
This single family home located at 5346 W Leodra Lane, Laveen, AZ 85339 is currently listed for sale with an asking price of $465,000. This property was built in 2019 and has 4 bedrooms. W Leodra Lane is located in the JUNE SKIES subdivision within the Phoenix Union High School District school district. Search JUNE SKIES real estate on amyers.arizonabest.com today.