Amy Myers
REALTOR®

BEDS2
BATHS3
MLS#7088186
STATUSActive
PROPERTY TYPEResidential -
SUBDIVISIONTOSCANA AT DESERT RIDGE CONDOMINIUM 5TH AMD
SCHOOLParadise Valley Unified District
Property Description
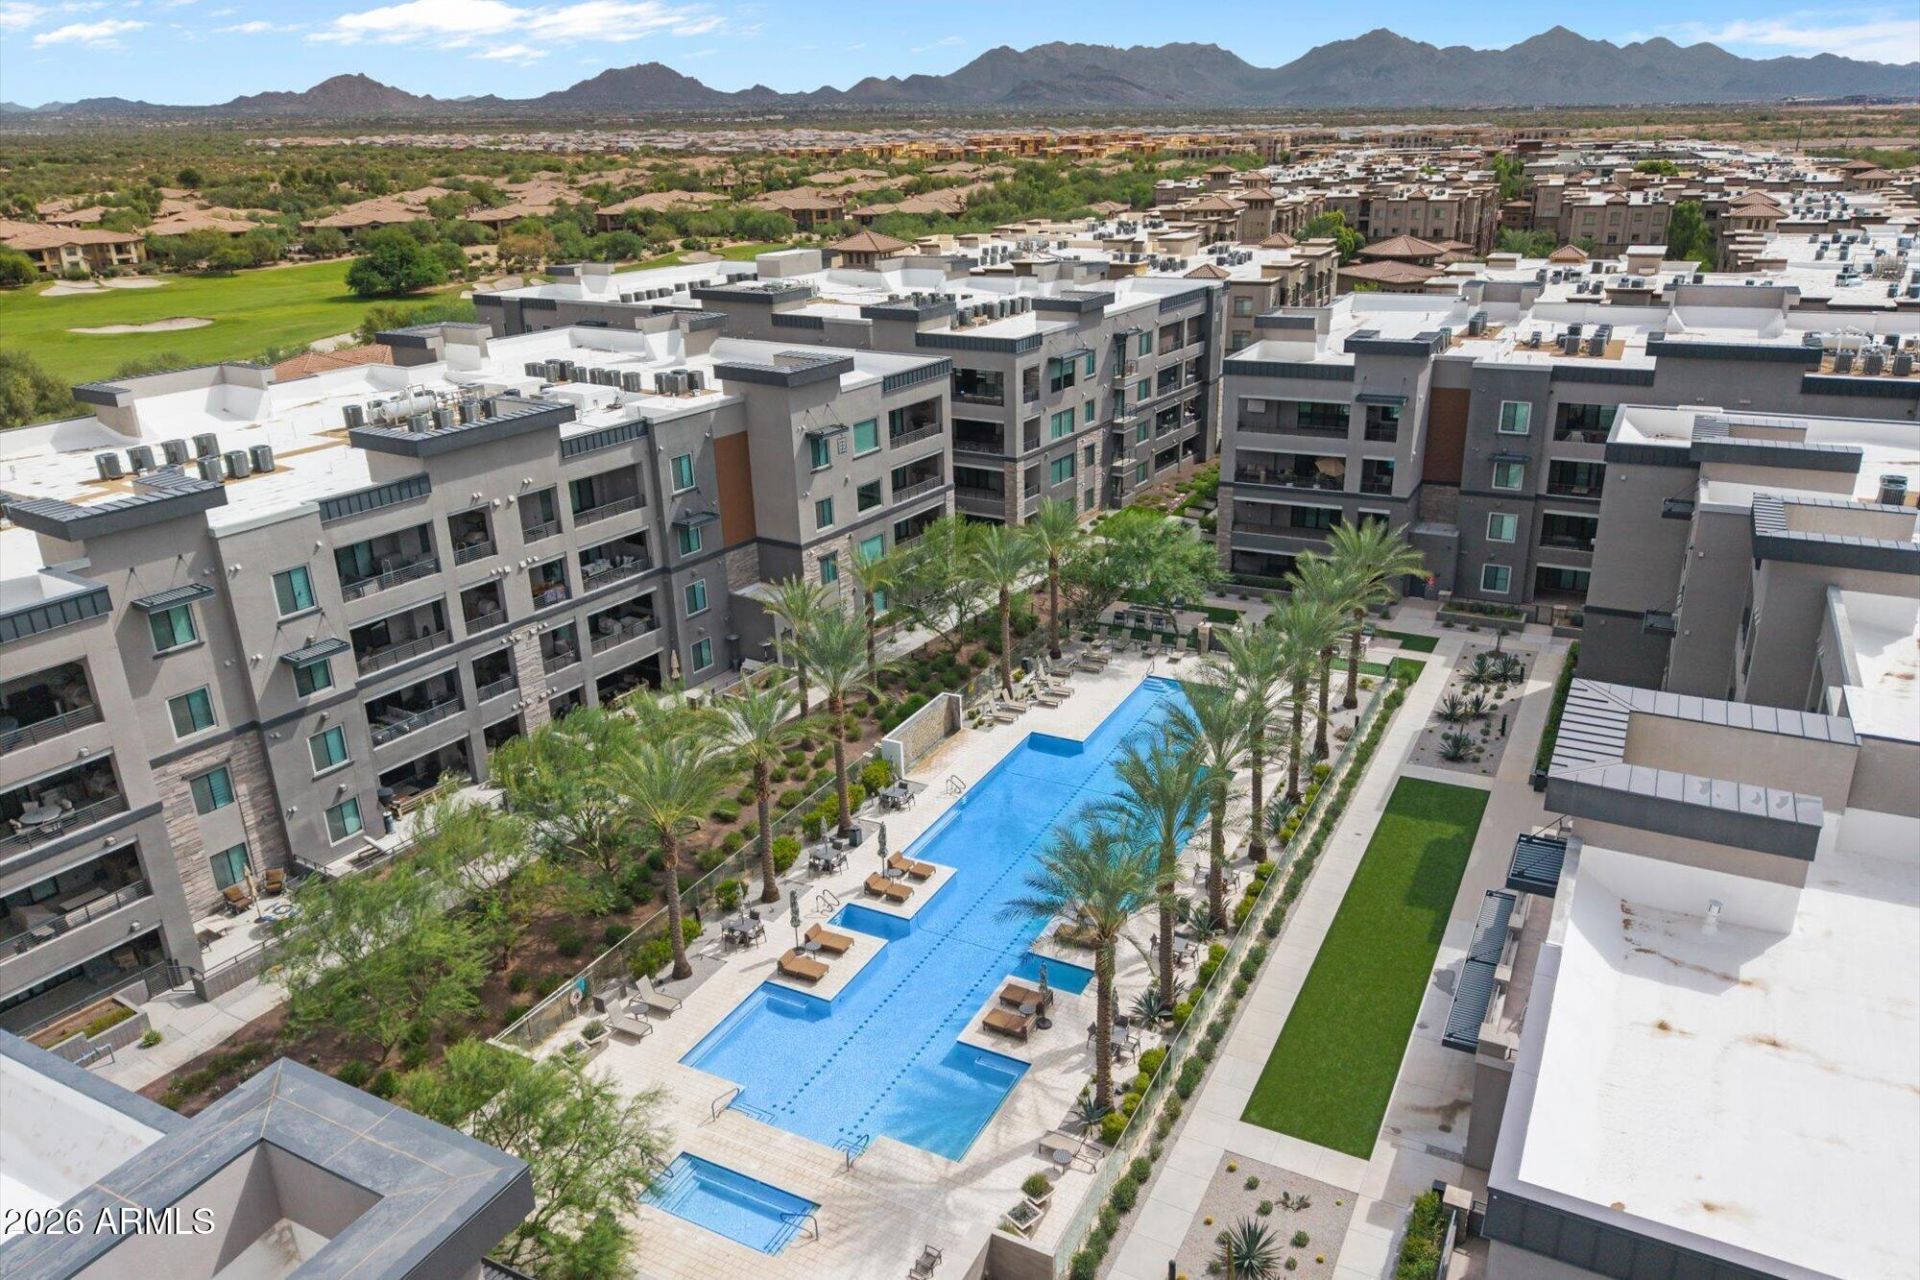
Welcome to elevated desert living at Luxe in the heart of Desert Ridge, ideally located near High Street and within walking distance of exceptional shopping and dining. This beautifully upgraded corner unit features a desirable floor-plan, oversized private patio with built-in BBQ, and high-end finishes throughout. The kitchen shines with an upgraded island, trim, and appliances. Enjoy resort-style community amenities including a home theater, wine room, executive office suites, top-tier fitness center, yoga studio, and Olympic-size community pool. A rare opportunity to enjoy comfort, convenience, and luxury in one exceptional location.
Property Features
Property Type: Residential -
Cooling: Central Air
Fenced: Yes
Fireplaces: 1
Garage: 2
Heating: Heat Pump
Lot Size: 0.04 Acres
Roof Type: Built-Up, Other
Stories: 4.0
Taxes: $3,931
Year Built: 2023
Feature Descriptions
Assoc. Fee Includes: Maintenance Exterior, Roof Repair, Roof Replacement, Insurance, Water, Sewer, Trash, Pest Control, Maintenance Grounds, Street Maint
Community Features: Community Spa Htd, Gated, Clubhouse, Community Media Room, Fitness Center
Days on Site: 24
Exterior: Wood Frame, Stucco, Stone
Exterior: Balcony, Built-in Barbecue
Fee HOA: 250/Monthly
Fee HOA 2: 250/Semi-Annually
Fireplace: Gas
Flooring: Tile
HOA Y/N: Yes
Interior: Full Bth Master Bdrm, Double Vanity, 2 Master Baths
Property Sub Type: Apartment
Sewer: Public Sewer
Spa: Yes
Spa: Heated
Water: Public
Local Schools
High School: Paradise Valley High School
Middle School: Explorer Middle School
Elementary School: Desert Trails Elementary School
School District: Paradise Valley Unified District
Listed By / Shown By
Listed By
Agency Name: RETSY
Agency Phone: 602-842-0000
Shown By
Agent Name: Amy Myers
Agent Phone: (602) 332-4701
Agency Title: Arizona Best Real Estate

Estimate Your Payment
Estimated Payment
$ 3,348.26 per month $2,670.68 Principal & Interest $327.58 Property Tax $350.00 Homeowner's InsuranceChange Payment Information

Amy Myers
Cell: (602) 332-4701
Email Me

“All information should be verified by the recipient and none is
guaranteed as accurate by ARMLS”
Privacy Policy / DMCA Notice / ADA Accessibility


This site is hosted, designed and copyright
© 1994 - 2026 by
Delta Media Group, Inc. -- Patent Pending --
5250 E Deer Valley Drive, Unit 360 | MLS# 7088186
This home located at 5250 E Deer Valley Drive, Unit 360, Phoenix, AZ 85054 is currently listed for sale with an asking price of $1,200,000. This property was built in 2023 and has 2 bedrooms. E Deer Valley Drive, Unit 360 is located in the TOSCANA AT DESERT RIDGE CONDOMINIUM 5TH AMD subdivision within the Paradise Valley Unified District school district. Search TOSCANA AT DESERT RIDGE CONDOMINIUM 5TH AMD real estate on amyers.arizonabest.com today.