Amy Myers
REALTOR®

BEDS4
BATHS5
MLS#7092760
STATUSActive
PROPERTY TYPEResidential - Single Family
SUBDIVISIONVILLAGE AT LITCHFIELD PARK PHASE 2
SCHOOLAgua Fria Union High School District
Property Description
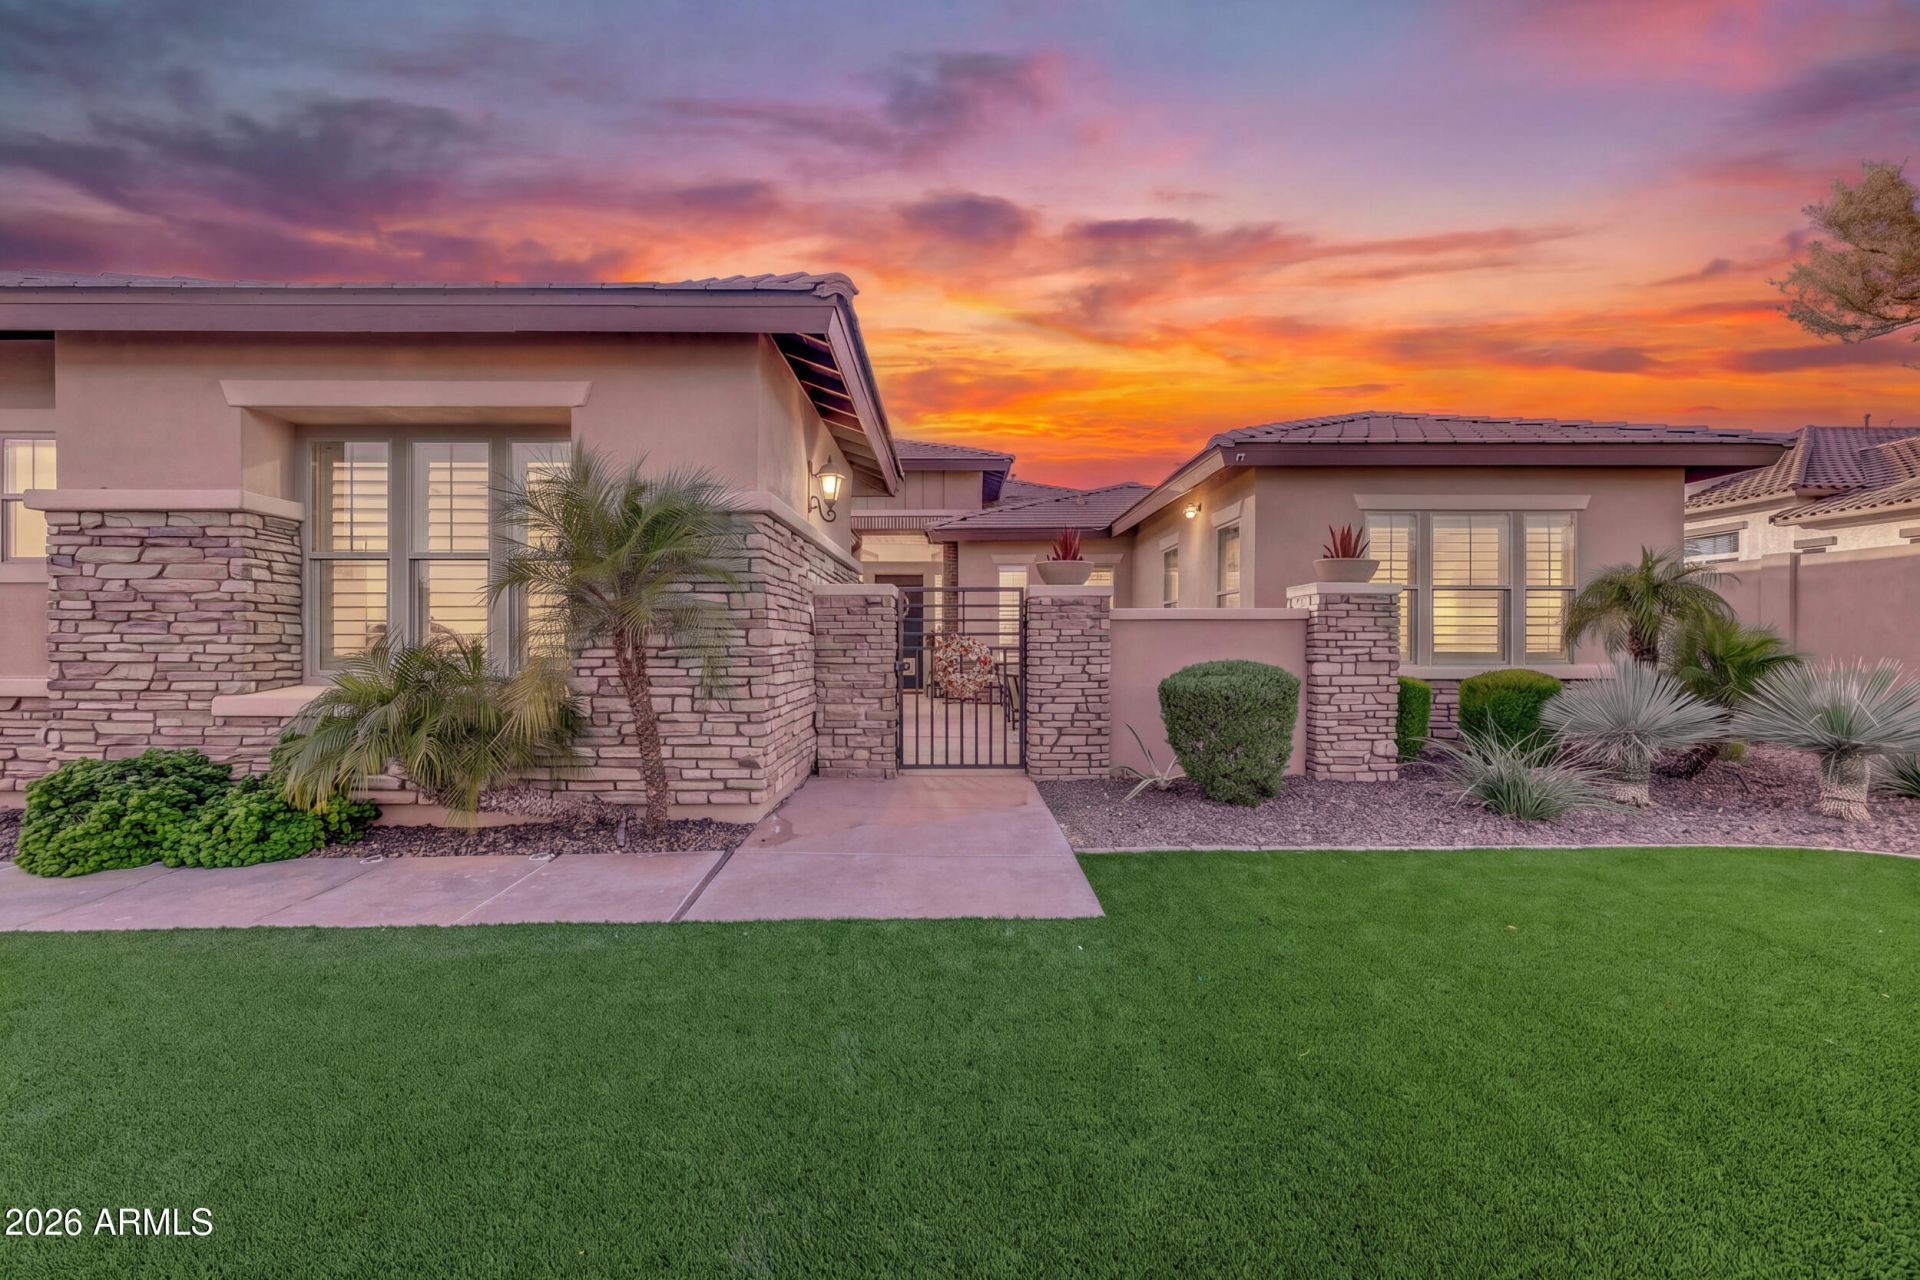
Stunning single-level, semi-custom home with golf-course views and a 4-car garage in The Village at Litchfield Park! The exceptional 3,718 sq. ft. split floor plan offers 4 bedrooms, each with a private en suite bath & walk-in closet, plus a powder room, den, and theater room. Enter through a gated courtyard with a fireplace and tranquil fountain. The kitchen shines with Sub-Zero refrigeration & Wolf ovens, all included. A spectacular 20-foot-wide by 8-foot-tall pocketing glass door system disappears into the wall, opening the great room to a backyard made for entertaining: heated pool, spa, putting green, and BBQ pergola. A covered patio with fireplace & motorized shade completes this beautifully upgraded, impeccably presented home overlooking the Wigwam Red Course. From its inviting courtyard to its beautifully finished backyard, this home offers memorable spaces to gather, entertain, and unwind. A gracious foyer introduces an interior filled with natural light, with courtyard access from the den & a separate theater room behind a custom sliding barn door. Plantation shutters and thoughtfully selected finishes carry throughout.The kitchen brings together premium appliances, richly finished cabinetry, granite counters with beveled edges, a gas cooktop, and a generous island with seating. Open to the dining area and great room, it keeps everyone connected while meals and conversation unfold. A fireplace and extended wet bar complete the great room, where the extraordinary pocketing glass doors transform indoor and outdoor living into one expansive entertaining space.The true split floor plan is a standout. The primary suite occupies its own wing, offering a spacious sitting area, direct patio access, and golf-course views. Its generous bath features a soaking tub, dual vanities, a fully tiled walk-in shower and an expansive walk-in closet. In the guest wing, three additional bedrooms each have their own ensuite bathroom and walk-in closet, giving overnight guests room and privacy. One bedroom currently serves as an office.Outside, the heated pool with water feature, spa, extensive decking, and putting green are surrounded by mature, beautifully manicured landscaping. The pergola-covered grilling area makes outdoor dining an occasion, while the covered patio offers a fireplace, TV, and remote-controlled shade. With three fireplaces across the courtyard, great room, and rear patio, there is an inviting gathering place for every season.Everyday convenience receives the same attention: a large laundry/mudroom with sink and extensive cabinetry, generous walk-in storage, and a four-car garage with connecting access between the tandem and single garage spaces. Epoxy-coated floors, garage cabinetry, a 220V outlet, and an EV charger finish a home as practical as it is beautiful.The appeal extends well beyond your own backyard. The Village at Litchfield Park offers refined golf-course living surrounded by the character and charm that make this community so special. Enjoy the historic Wigwam Resort, local restaurants, parks and community traditions; from art festivals to the beloved Christmas in the Park parade. The developing Litchfield Square town center, with planned shopping, dining and outdoor gathering spaces, adds even more to look forward to.Convenient access to I-10, Loop 101 and Loop 303 connects you to the greater Phoenix area, while Arizona Cardinals football at State Farm Stadium, spring training at Camelback Ranch, and Westgates shopping, dining and entertainment offer plenty of wa
Property Features
Property Type: Residential - Single Family
Cooling: Ceiling Fan(s), Central Air, Programmable Thmstat
Fenced: Yes
Fireplaces: 3
Garage: 4 car attached
Heating: Natural Gas
Home Style: Ranch, Contemporary
Lot Size: 0.33 Acres
Roof Type: Tile
Stories: 1.0
Taxes: $5,097
Year Built: 2014
Feature Descriptions
Assoc. Fee Includes: Maintenance Grounds
Community Features: Playground, Biking/Walking Path
Days on Site: 14
Exterior: Wood Frame, Painted, Stucco, Stone
Exterior: Private Yard, Built-in Barbecue
Fee HOA: 375/Quarterly
Fireplace: Family Room, Gas, Exterior Fireplace
Flooring: Carpet, Tile
HOA Y/N: Yes
Interior: Full Bth Master Bdrm, Separate Shwr & Tub, Double Vanity, Breakfast Bar, Kitchen Island, Granite Counters, High Speed Internet, Smart Home, 9+ Flat Ceilings, No Interior Steps
Laundry: Inside
Parking: Side Vehicle Entry, Garage Door Opener, Attchd Gar Cabinets, Direct Access, Electric Vehicle Charging Station(s)
Pool: Heated, Outdoor
Property Sub Type: Single Family Residence
Sewer: Public Sewer
Spa: Yes
Spa: Private, Heated
Special View Info: Mountain(s), Golf Course
Swimming Pool: Yes
Water: Pvt Water Company
Local Schools
High School: Millennium High School
Middle School: Western Sky Middle School
Elementary School: Litchfield Elementary School
School District: Agua Fria Union High School District
Listed By / Shown By
Listed By
Agency Name: West USA Realty
Agency Phone: 623-942-4200
Shown By
Agent Name: Amy Myers
Agent Phone: (602) 332-4701
Agency Title: Arizona Best Real Estate

Estimate Your Payment
Estimated Payment
$ 3,697.15 per month $2,893.24 Principal & Interest $424.75 Property Tax $379.17 Homeowner's InsuranceChange Payment Information

Amy Myers
Cell: (602) 332-4701
Email Me

“All information should be verified by the recipient and none is
guaranteed as accurate by ARMLS”
Privacy Policy / DMCA Notice / ADA Accessibility


This site is hosted, designed and copyright
© 1994 - 2026 by
Delta Media Group, Inc. -- Patent Pending --
4872 N Barranco Drive | MLS# 7092760
This single family home located at 4872 N Barranco Drive, Litchfield Park, AZ 85340 is currently listed for sale with an asking price of $1,300,000. This property was built in 2014 and has 4 bedrooms. N Barranco Drive is located in the VILLAGE AT LITCHFIELD PARK PHASE 2 subdivision within the Agua Fria Union High School District school district. Search VILLAGE AT LITCHFIELD PARK PHASE 2 real estate on amyers.arizonabest.com today.