Amy Myers
REALTOR®

BEDS5
BATHS4
MLS#7082182
STATUSActive
PROPERTY TYPEResidential - Single Family
SUBDIVISIONRANCHO VISTA
SCHOOLScottsdale Unified District
Property Description
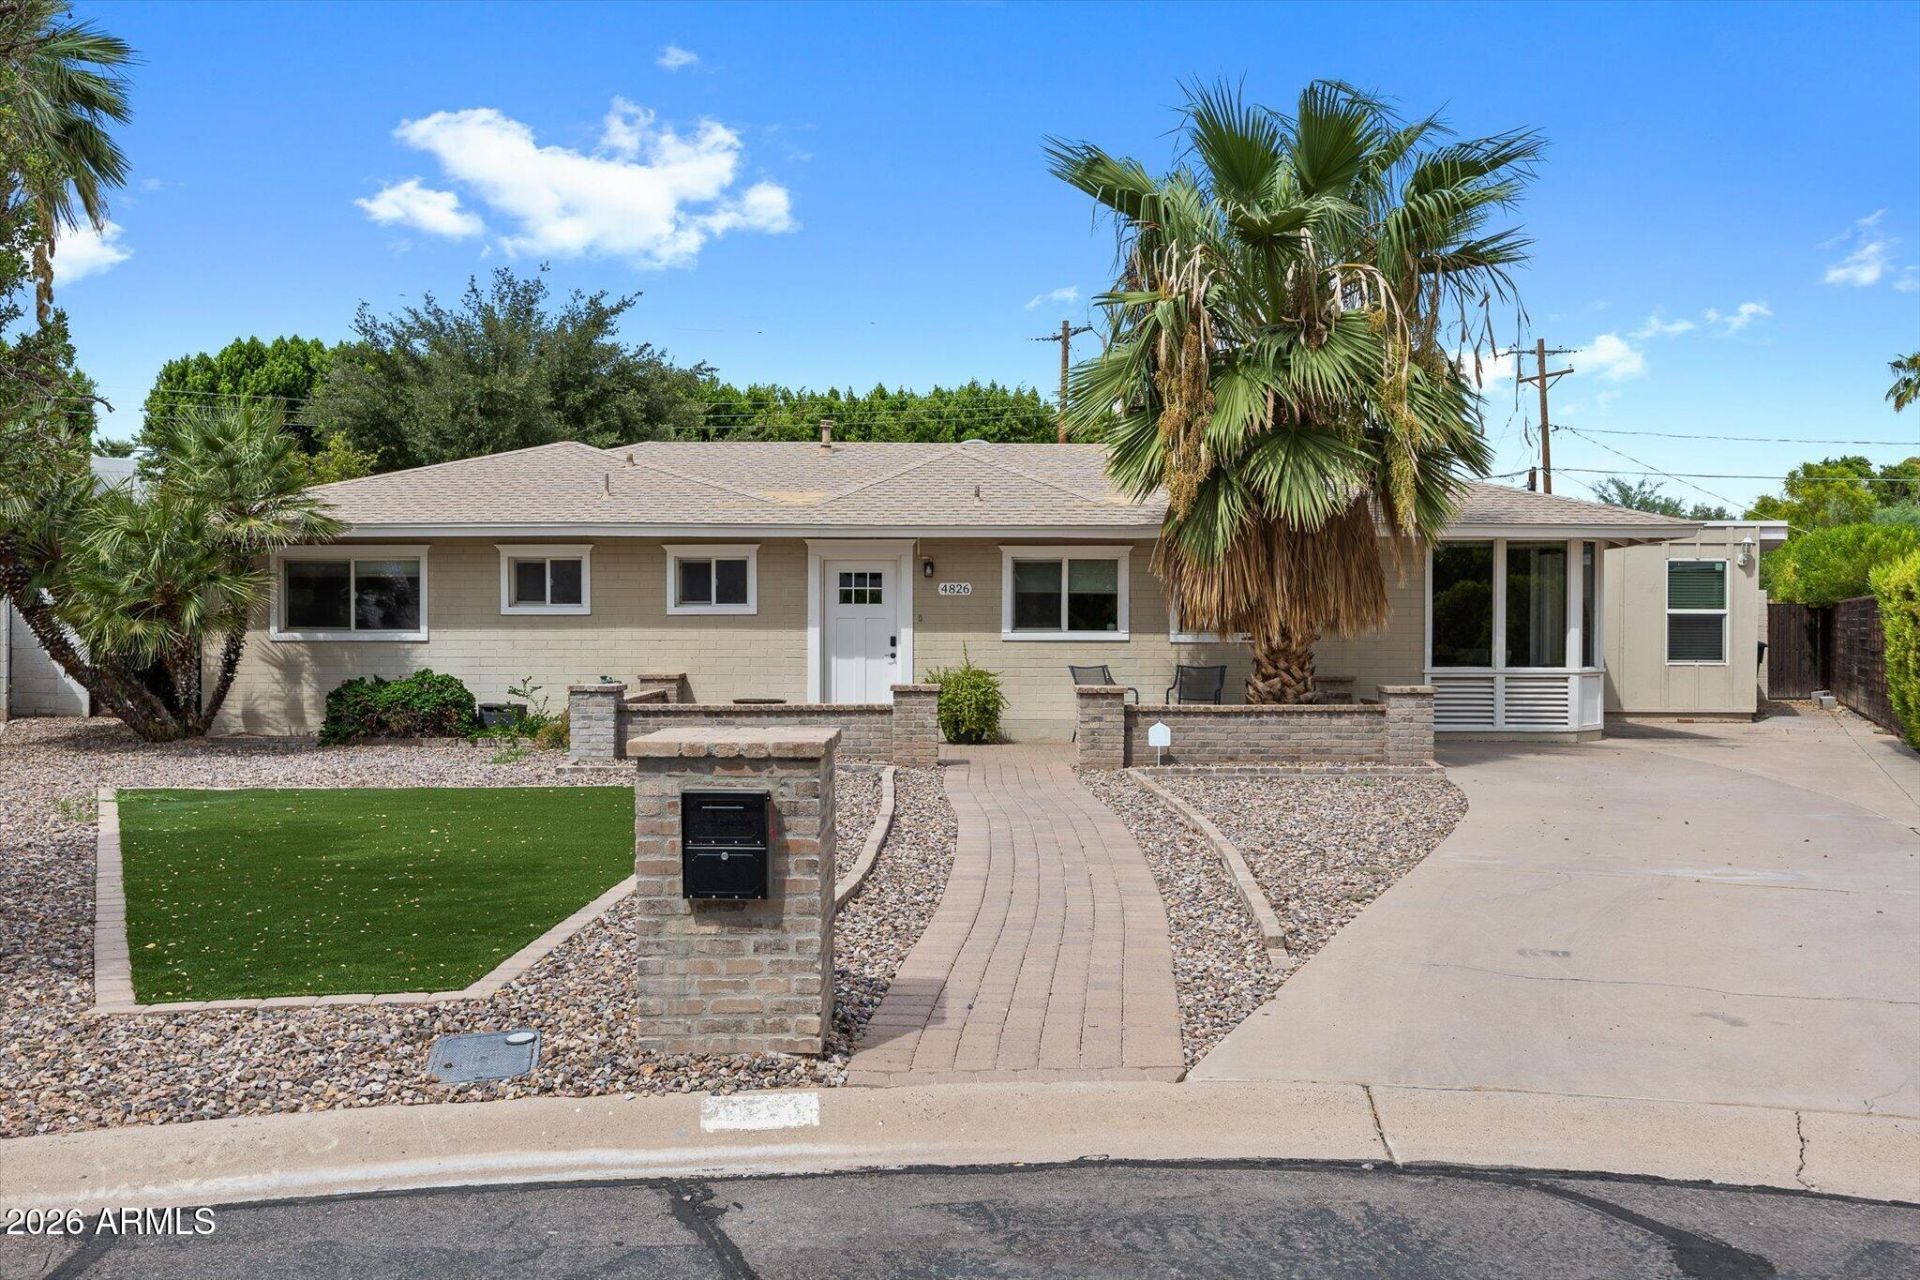
Turnkey Scottsdale home in Rancho Vista, offered fully furnished and set in a cul-de-sac setting. This single-level residence features 5 bedrooms, 4 full baths, and approximately 2,970 square feet on a 12,913-square-foot lot with no HOA. Enjoy a split-bedroom layout, generous gathering areas, game room, breakfast nook, and a permitted two-bedroom addition with its own exterior entrance. Outside are a heated private pool, covered patio, built-in BBQ, pizza oven, fire pit, and low-maintenance artificial turf in the front and backyard. Previously operated as a furnished rental. Minutes from Old Town Scottsdale, Fashion Square, dining, nightlife, golf, and resorts.
Property Features
Property Type: Residential - Single Family
Cooling: Ceiling Fan(s), Central Air
Fenced: Yes
Fireplaces: 1
Heating: Natural Gas
Lot Size: 0.30 Acres
Roof Type: Composition
Stories: 1.0
Taxes: $4,711
Year Built: 1957
Feature Descriptions
Assoc. Fee Includes: No Fees
Days on Site: 38
Exterior: Block, Wood Frame, Painted
Exterior: Built-in Barbecue
Fireplace: Fire Pit
Flooring: Vinyl, Tile, Wood
Interior: Full Bth Master Bdrm, Separate Shwr & Tub, Double Vanity, Tub with Jets, Eat-in Kitchen, Granite Counters, High Speed Internet, No Interior Steps
Laundry: Inside
Pool: Heated, Outdoor
Property Sub Type: Single Family Residence
Sewer: Septic Tank, Septic-In & Connected
Swimming Pool: Yes
Water: Public
Local Schools
High School: Saguaro High School
Middle School: Mohave Middle School
Elementary School: Kiva Elementary School
School District: Scottsdale Unified District
Listed By / Shown By
Listed By
Agency Name: My Home Group Real Estate
Agency Phone: 480-685-2760
Shown By
Agent Name: Amy Myers
Agent Phone: (602) 332-4701
Agency Title: Arizona Best Real Estate

Estimate Your Payment
Estimated Payment
$ 4,911.02 per month $3,994.89 Principal & Interest $392.58 Property Tax $523.54 Homeowner's InsuranceChange Payment Information

Amy Myers
Cell: (602) 332-4701
Email Me

“All information should be verified by the recipient and none is
guaranteed as accurate by ARMLS”
Privacy Policy / DMCA Notice / ADA Accessibility


This site is hosted, designed and copyright
© 1994 - 2026 by
Delta Media Group, Inc. -- Patent Pending --
4826 N 69th Street | MLS# 7082182
This single family home located at 4826 N 69th Street, Scottsdale, AZ 85251 is currently listed for sale with an asking price of $1,795,000. This property was built in 1957 and has 5 bedrooms. N 69th Street is located in the RANCHO VISTA subdivision within the Scottsdale Unified District school district. Search RANCHO VISTA real estate on amyers.arizonabest.com today.