Amy Myers
REALTOR®

BEDS3
BATHS2
MLS#7091861
STATUSPending
PROPERTY TYPEResidential - Single Family
SUBDIVISIONJOSHUA VILLAGE
SCHOOLTempe Union High School District
Property Description
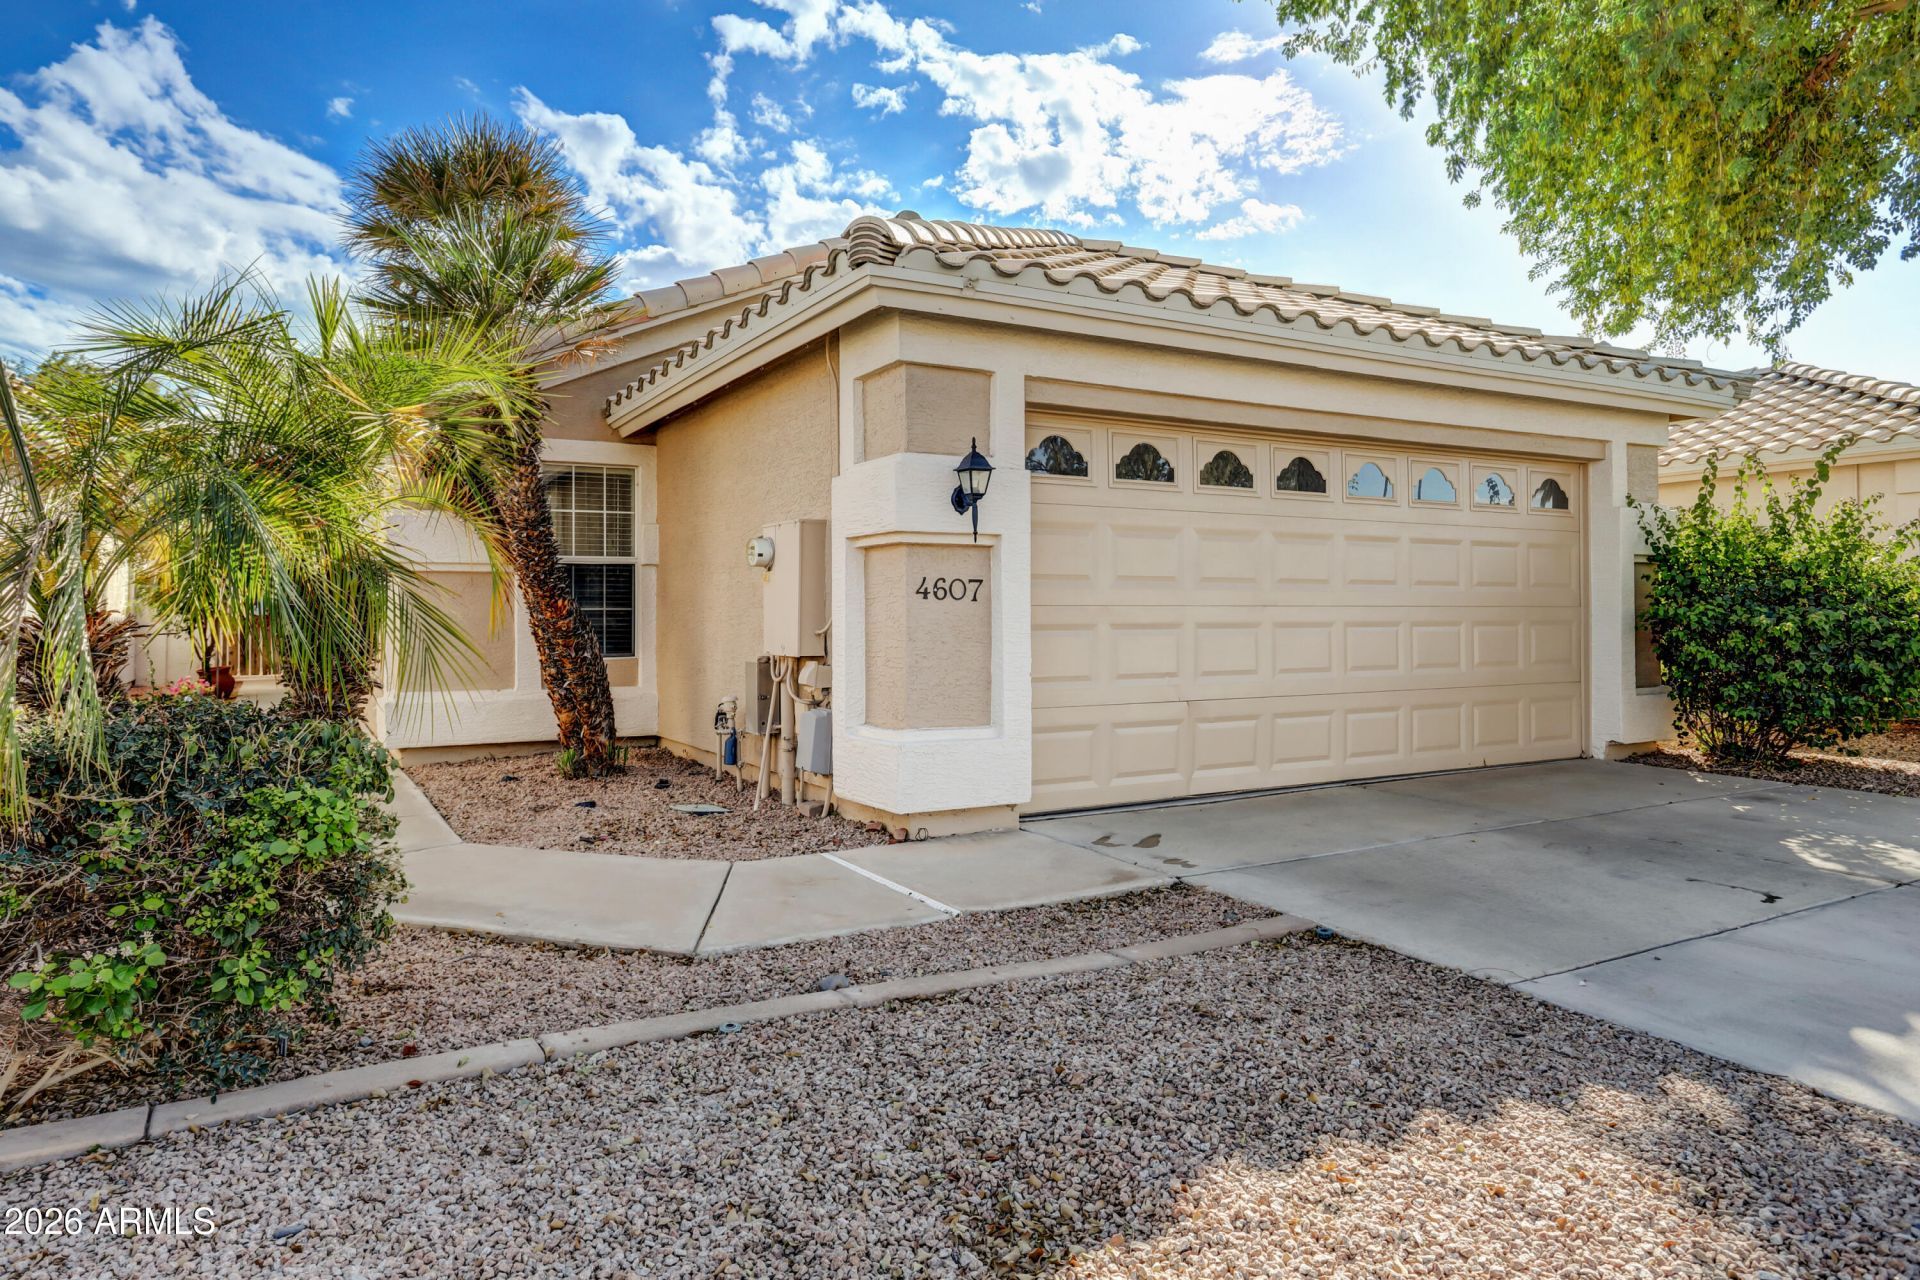
Welcome to this charming, move-in-ready 3-bedroom, 2-bath home offering 1,137 square feet of comfortable living space, just a short stroll from Desert Breeze Train Park. New HVAC, New Roof, New Interior & Exterior Paint. This inviting home features neutral tile flooring, ceiling fans, and custom recessed lighting throughout key living areas. The kitchen offers granite tile countertops and a convenient pantry. The primary bathroom provides a spa-inspired retreat with a frameless glass shower enclosure, rainfall showerhead, and body sprays. Step outside to a private backyard perfect for relaxing or entertaining. This well-maintained home combines comfort, charm, and a fantastic location!
Property Features
Property Type: Residential - Single Family
Cooling: Ceiling Fan(s), Central Air
Fenced: Yes
Garage: 2 car attached
Heating: Electric
Home Style: Ranch
Lot Size: 0.09 Acres
Roof Type: Tile
Stories: 1.0
Taxes: $1,823
Year Built: 1992
Feature Descriptions
Assoc. Fee Includes: Maintenance Grounds
Days on Site: 5
Exterior: Wood Frame, Painted, Stucco
Fee HOA: 175.28/Quarterly
Flooring: Carpet, Tile
HOA Y/N: Yes
Interior: Full Bth Master Bdrm, Separate Shwr & Tub, Double Vanity, Eat-in Kitchen, Pantry, Granite Counters, High Speed Internet, Vaulted Ceiling(s), No Interior Steps
Parking: Garage Door Opener, Attchd Gar Cabinets, Direct Access
Property Sub Type: Single Family Residence
Sewer: Public Sewer
Water: Public
Local Schools
High School: Corona Del Sol High School
Middle School: Kyrene Aprende Middle School
Elementary School: Kyrene de las Brisas School
School District: Tempe Union High School District
Listed By / Shown By
Listed By
Agency Name: RE/MAX Premier
Agency Phone: 480-626-5933
Shown By
Agent Name: Amy Myers
Agent Phone: (602) 332-4701
Agency Title: Arizona Best Real Estate

Estimate Your Payment
Estimated Payment
$ 1,156.29 per month $888.00 Principal & Interest $151.92 Property Tax $116.38 Homeowner's InsuranceChange Payment Information

Amy Myers
Cell: (602) 332-4701
Email Me

“All information should be verified by the recipient and none is
guaranteed as accurate by ARMLS”
Privacy Policy / DMCA Notice / ADA Accessibility


This site is hosted, designed and copyright
© 1994 - 2026 by
Delta Media Group, Inc. -- Patent Pending --
4607 W Del Rio Street | MLS# 7091861
This single family home located at 4607 W Del Rio Street, Chandler, AZ 85226 is currently listed for sale with an asking price of $399,000. This property was built in 1992 and has 3 bedrooms. W Del Rio Street is located in the JOSHUA VILLAGE subdivision within the Tempe Union High School District school district. Search JOSHUA VILLAGE real estate on amyers.arizonabest.com today.