Amy Myers
REALTOR®

BEDS3
BATHS2
SQUARE FEET1,443
MLS#7068179
STATUSActive
PROPERTY TYPEResidential - Single Family
SUBDIVISIONREMINGTON TRACE LOT 110-217 TR A-F
SCHOOLTempe Union High School District
Property Description
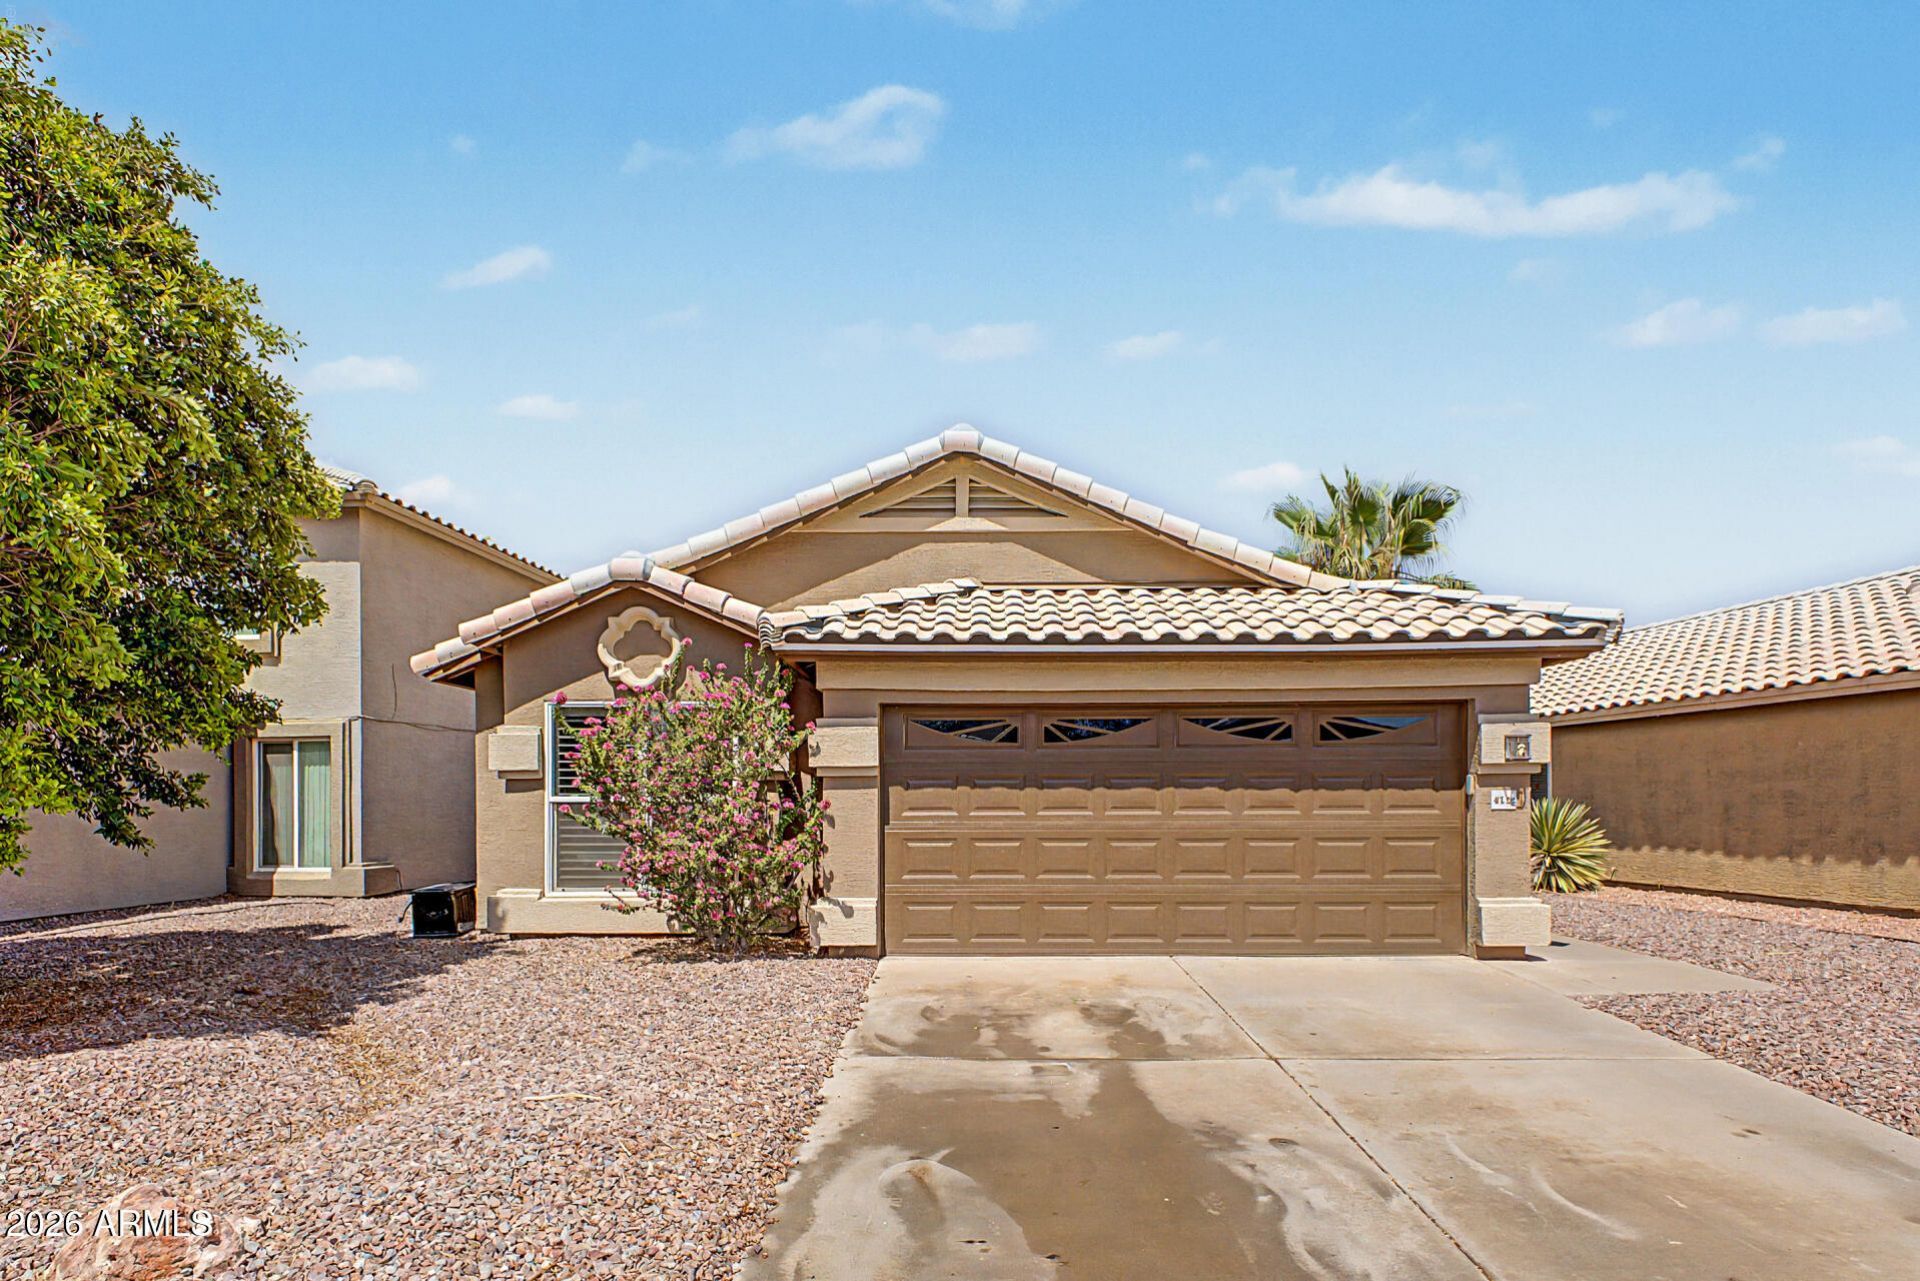
Single-level 3 bedroom, 2 bathroom home with a den/office featuring double doors and wood-look tile flooring throughout. The modern kitchen features white cabinetry, quartz countertops, stainless steel appliances, and a pantry for additional storage. The oversized primary suite offers a spacious walk-in closet and a primary bathroom with dual sinks, a separate soaking tub, and shower. Enjoy a private backyard with no two-story homes overlooking the yard, offering added privacy and a more secluded outdoor setting. Located in the highly desirable Ahwatukee area near A-rated schools and parks, with numerous shops, restaurants, and everyday conveniences within walking distance. Close freeway access makes commuting around the Valley easy. This move-in-ready home offers a functional single-level floor plan, modern finishes, and an excellent location.
Property Features
Property Type: Residential - Single Family
Cooling: Central Air
Fenced: Yes
Garage: 2
Heating: Electric
Lot Size: 0.10 Acres
Roof Type: Tile
Stories: 1.0
Taxes: $1,652
Year Built: 1992
Feature Descriptions
Assoc. Fee Includes: Maintenance Grounds
Days on Site: 6
Exterior: Wood Frame, Painted, Stucco
Fee HOA: 80.2/Quarterly
HOA Y/N: Yes
Interior: Full Bth Master Bdrm, Separate Shwr & Tub, Double Vanity, Eat-in Kitchen, Non-laminate Counter, Quartz Countertops, Vaulted Ceiling(s), No Interior Steps
Laundry: Inside
Parking: Garage Door Opener, Direct Access
Property Sub Type: Single Family Residence
Water: Public
Local Schools
High School: Desert Vista High School
Middle School: Kyrene Akimel A-Al Middle School
Elementary School: Kyrene del Milenio
School District: Tempe Union High School District
Listed By / Shown By
Listed By
Agency Name: Redfin Corporation
Agency Phone: 602-483-4919
Shown By
Agent Name: Amy Myers
Agent Phone: (602) 332-4701
Agency Title: Arizona Best Real Estate

Estimate Your Payment
Estimated Payment
$ 1,243.99 per month $978.14 Principal & Interest $137.67 Property Tax $128.19 Homeowner's InsuranceChange Payment Information

Amy Myers
Cell: (602) 332-4701
Email Me

“All information should be verified by the recipient and none is
guaranteed as accurate by ARMLS”
Privacy Policy / DMCA Notice / ADA Accessibility


This site is hosted, designed and copyright
© 1994 - 2026 by
Delta Media Group, Inc. -- Patent Pending --
4138 E Tanglewood Drive | MLS# 7068179
This single family home located at 4138 E Tanglewood Drive, Phoenix, AZ 85048 is currently listed for sale with an asking price of $439,500. This property was built in 1992 and has 3 bedrooms with 1443 sq. ft. E Tanglewood Drive is located in the REMINGTON TRACE LOT 110-217 TR A-F subdivision within the Tempe Union High School District school district. Search REMINGTON TRACE LOT 110-217 TR A-F real estate on amyers.arizonabest.com today.