Amy Myers
REALTOR®

BEDS2
BATHS2
MLS#7097644
STATUSActive
PROPERTY TYPEResidential - Townhouse
SUBDIVISIONPIERSON WEST
SCHOOLPhoenix Union High School District
Property Description
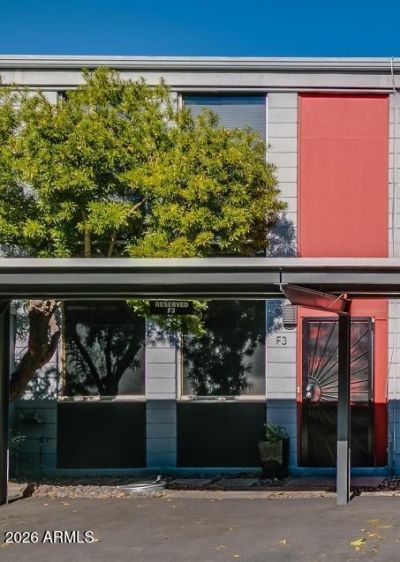
Distinctive architecture meets thoughtful updates in this 1,144 SF Pierson West townhome. High ceilings give the living room an airy feel, while a fireplace and sunken conversation pit create an inviting gathering space. The remodeled kitchen features white cabinets, Silestone counters, stainless steel appliances, an induction cooktop, and under-cabinet and above-cabinet lighting. Both bathrooms have been remodeled, complementing this one-bedroom, two-bath homes unique character. The HVAC is approximately three years old, and a backyard offers space to relax outdoors. Pierson Place Historic District!
Property Features
Property Type: Residential - Townhouse
Cooling: Ceiling Fan(s), Central Air
Fenced: Yes
Fireplaces: 1
Heating: Electric
Home Style: Contemporary
Lot Size: 0.02 Acres
Roof Type: Built-Up
Stories: 2.0
Taxes: $715
Year Built: 1974
Feature Descriptions
Assoc. Fee Includes: Maintenance Exterior, Roof Repair, Roof Replacement, Water, Sewer, Trash, Front Yard Maint, Maintenance Grounds
Community Features: Historic District, Near Light Rail Stop, Near Bus Stop
Days on Site: 3
Exterior: Block, Wood Frame, Painted
Fee HOA: 315/Monthly
Fireplace: Living Room, Free Standing, Wood Burning
Flooring: Concrete
HOA Y/N: Yes
Interior: 3/4 Bath Master Bdrm, Full Bth Master Bdrm, Granite Counters, Non-laminate Counter, High Speed Internet, Upstairs, 9+ Flat Ceilings
Laundry: Inside
Parking: Assigned Parking
Property Sub Type: Townhouse
Sewer: Public Sewer, Sewer-In & Connected
Water: Public
Local Schools
High School: Central High School
Middle School: Osborn Middle School
Elementary School: Longview Elementary School
School District: Phoenix Union High School District
Listed By / Shown By
Listed By
Agency Name: HomeSmart
Agency Phone: 602-230-7600
Shown By
Agent Name: Amy Myers
Agent Phone: (602) 332-4701
Agency Title: Arizona Best Real Estate

Estimate Your Payment
Estimated Payment
$ 865.10 per month $712.18 Principal & Interest $59.58 Property Tax $93.33 Homeowner's InsuranceChange Payment Information

Amy Myers
Cell: (602) 332-4701
Email Me

“All information should be verified by the recipient and none is
guaranteed as accurate by ARMLS”
Privacy Policy / DMCA Notice / ADA Accessibility


This site is hosted, designed and copyright
© 1994 - 2026 by
Delta Media Group, Inc. -- Patent Pending --
385 W Pierson Street, Unit F3 | MLS# 7097644
This townhouse located at 385 W Pierson Street, Unit F3, Phoenix, AZ 85013 is currently listed for sale with an asking price of $320,000. This property was built in 1974 and has 2 bedrooms. W Pierson Street, Unit F3 is located in the PIERSON WEST subdivision within the Phoenix Union High School District school district. Search PIERSON WEST real estate on amyers.arizonabest.com today.