Amy Myers
REALTOR®

BEDS3
BATHS2
MLS#7082562
STATUSActive
PROPERTY TYPEResidential - Mobile Home
SUBDIVISIONPHOENIX VALLEY WEST 1
SCHOOLBuckeye Union High School District
Property Description
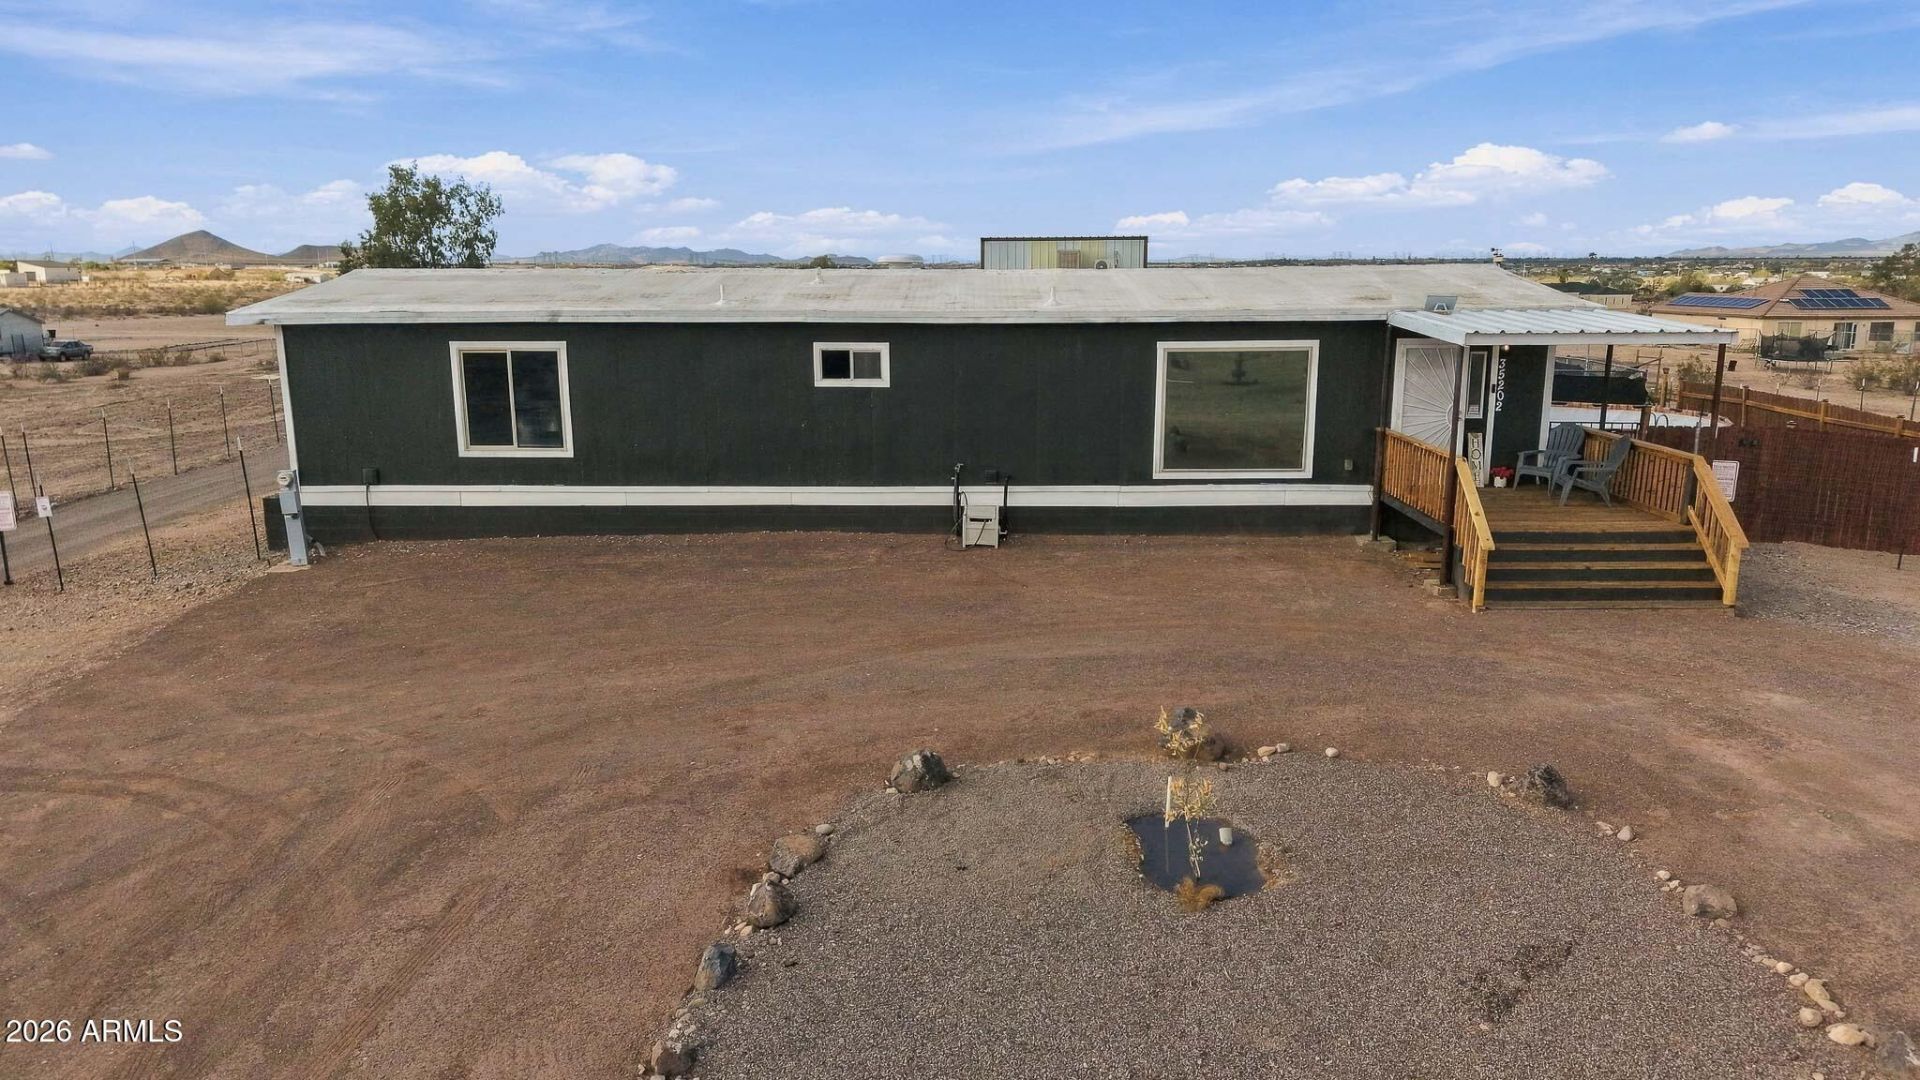
WELCOME HOME to this 3-bedroom, 2-bath property situated on a fully fenced ONE-ACRE+ lot with plenty of room for animals, toys, hobbies & RV parking! The home offers a welcoming front porch, tinted dual-pane windows, newer appliances, covered back patio deck for enjoying Arizona outdoor living. Expansive property also includes an above-ground pool, trampoline, multiple dog/pet kennels + runs PLUS Tuff Shed w/cooling. Wide gravel driveway to RV gate & extends to the detached garage/workshop. Garage/workshop has great lighting, storage & workspace, w/an upstairs casita-style area offering additional flexible space. Garage/workshop, upstairs area & some other improvements were constructed without permits; buyer to verify all information, permitting, zoning & use to buyers satisfaction. all information, permitting, zoning and use to buyers satisfaction.
Property Features
Property Type: Residential - Mobile Home
Cooling: Central Air, Programmable Thmstat
Fenced: Yes
Garage: 2
Heating: Forced Air
Lot Size: 1.06 Acres
Roof Type: Foam
Stories: 1.0
Taxes: $275
Year Built: 2020
Feature Descriptions
Assoc. Fee Includes: No Fees
Days on Site: 38
Exterior: Panelized Constrctn, Wood Siding
Exterior: Storage
Flooring: Tile
Interior: Full Bth Master Bdrm, Separate Shwr & Tub, Double Vanity, Non-laminate Counter, 9+ Flat Ceilings
Parking: Extended Length Garage, Separate Strge Area, Detached Garage
Property Sub Type: Mfg/Mobile Housing
Sewer: Septic Tank
Special View Info: Desert
Water: Pvt Water Company
Local Schools
High School: Buckeye Union High School
Middle School: Arlington Elementary School
Elementary School: Arlington Elementary School
School District: Buckeye Union High School District
Listed By / Shown By
Listed By
Agency Name: HomeSmart
Agency Phone: 602-230-7600
Shown By
Agent Name: Amy Myers
Agent Phone: (602) 332-4701
Agency Title: Arizona Best Real Estate

Estimate Your Payment
Estimated Payment
$ 1,029.56 per month $890.00 Principal & Interest $22.92 Property Tax $116.64 Homeowner's InsuranceChange Payment Information

Amy Myers
Cell: (602) 332-4701
Email Me

“All information should be verified by the recipient and none is
guaranteed as accurate by ARMLS”
Privacy Policy / DMCA Notice / ADA Accessibility


This site is hosted, designed and copyright
© 1994 - 2026 by
Delta Media Group, Inc. -- Patent Pending --
35202 W Steinway Drive | MLS# 7082562
This single family home located at 35202 W Steinway Drive, Arlington, AZ 85322 is currently listed for sale with an asking price of $399,900. This property was built in 2020 and has 3 bedrooms. W Steinway Drive is located in the PHOENIX VALLEY WEST 1 subdivision within the Buckeye Union High School District school district. Search PHOENIX VALLEY WEST 1 real estate on amyers.arizonabest.com today.