Amy Myers
REALTOR®

BEDS2
BATHS2
MLS#7095285
STATUSActive
PROPERTY TYPEResidential -
SUBDIVISIONBRICK COMMONS CONDOMINIUM
SCHOOLPhoenix Union High School District
Property Description
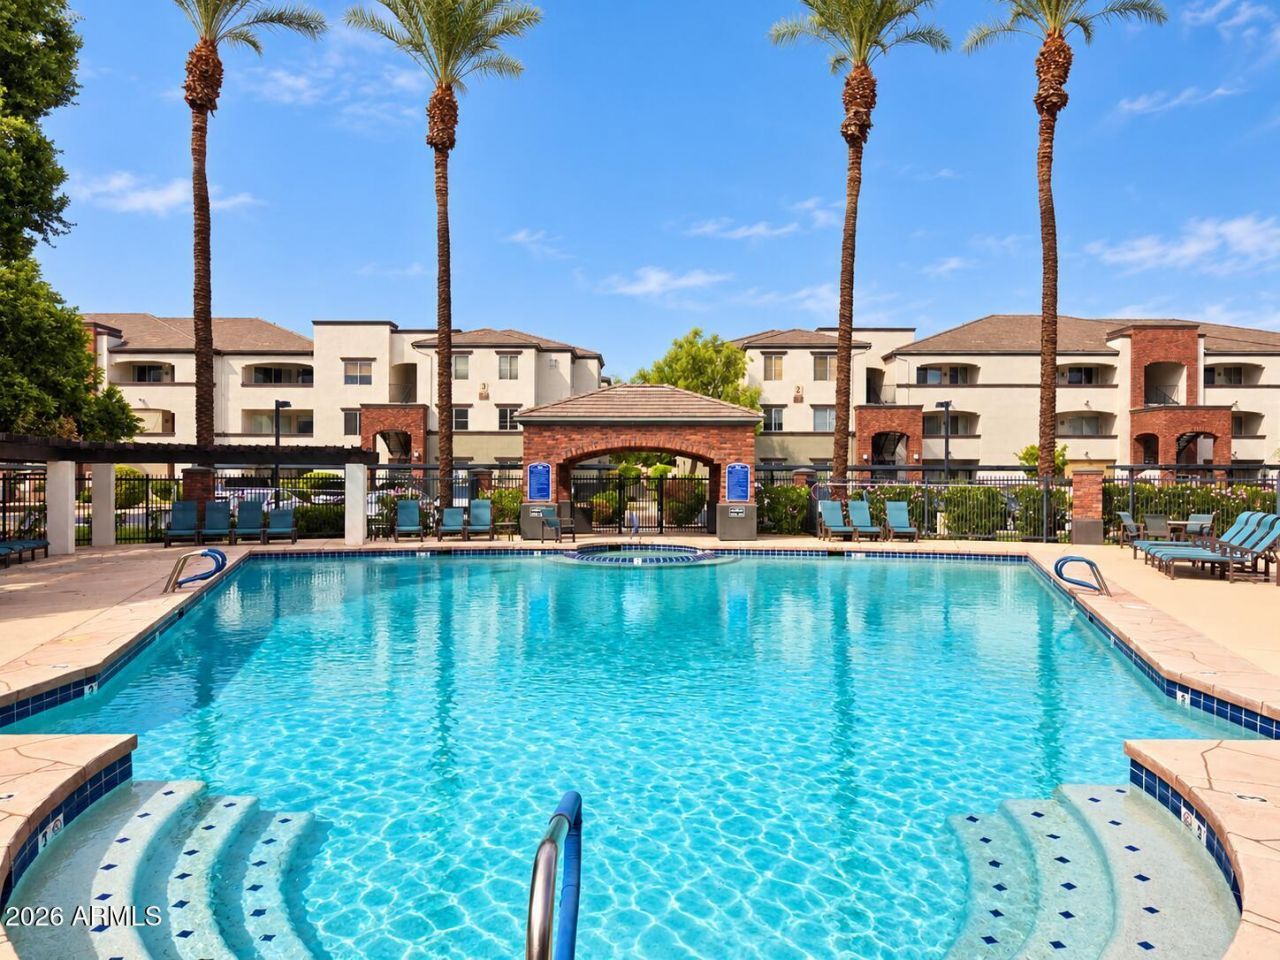
Modern, updated and move-in ready in the heart of Central Phoenix! This spacious 2 bedroom, 2 bathroom condo offers 1,217 sq ft with high ceilings and a bright, contemporary feel. The updated interior features quartz countertops throughout, ss appliances & a full-size washer and dryer. Newer HVAC and water heater. A private 1-car garage plus additional covered parking provides added convenience. Located in the gated Brick Commons community, residents enjoy a large resort-style pool, fitness center and clubhouse. Conveniently located near popular dining, shopping and entertainment with easy access to the Biltmore, Uptown and Midtown areas. Low-maintenance Central Phoenix living!
Property Features
Property Type: Residential -
Cooling: Central Air, Programmable Thmstat
Garage: 1
Heating: Electric, Ceiling, Forced Air
Lot Size: 0.03 Acres
Roof Type: Tile
Stories: 3.0
Taxes: $2,028
Year Built: 1999
Feature Descriptions
Assoc. Fee Includes: Maintenance Exterior, Roof Repair, Roof Replacement, Insurance, Sewer, Trash, Maintenance Grounds, Street Maint
Community Features: Community Spa Htd, Gated, Clubhouse, Fitness Center
Days on Site: 9
Exterior: See Remarks, Stucco
Exterior: Balcony, Storage
Fee HOA: 455.74/Monthly
Flooring: Carpet, Tile
HOA Y/N: Yes
Interior: Full Bth Master Bdrm, Quartz Countertops, Smart Home, 9+ Flat Ceilings, No Interior Steps
Laundry: Inside
Parking: Assigned Parking, Garage Door Opener, Detached Garage
Property Sub Type: Apartment
Sewer: Public Sewer
Spa: Yes
Spa: Heated
Water: Pvt Water Company
Local Schools
High School: Central High School
Middle School: Osborn Middle School
Elementary School: Longview Elementary School
School District: Phoenix Union High School District
Listed By / Shown By
Listed By
Agency Name: Coldwell Banker Realty
Agency Phone: 602-954-6888
Shown By
Agent Name: Amy Myers
Agent Phone: (602) 332-4701
Agency Title: Arizona Best Real Estate

Estimate Your Payment
Estimated Payment
$ 886.41 per month $634.29 Principal & Interest $169.00 Property Tax $83.13 Homeowner's InsuranceChange Payment Information

Amy Myers
Cell: (602) 332-4701
Email Me

“All information should be verified by the recipient and none is
guaranteed as accurate by ARMLS”
Privacy Policy / DMCA Notice / ADA Accessibility


This site is hosted, designed and copyright
© 1994 - 2026 by
Delta Media Group, Inc. -- Patent Pending --
3302 N 7th Street, Unit 224 | MLS# 7095285
This home located at 3302 N 7th Street, Unit 224, Phoenix, AZ 85014 is currently listed for sale with an asking price of $285,000. This property was built in 1999 and has 2 bedrooms. N 7th Street, Unit 224 is located in the BRICK COMMONS CONDOMINIUM subdivision within the Phoenix Union High School District school district. Search BRICK COMMONS CONDOMINIUM real estate on amyers.arizonabest.com today.