Amy Myers
REALTOR®

BEDS3
BATHS2
MLS#7097843
STATUSActive
PROPERTY TYPEResidential - Single Family
SUBDIVISIONPARADISE VALLEY OASIS 2 LOTS 77-191 TR A
SCHOOLParadise Valley Unified District
Property Description
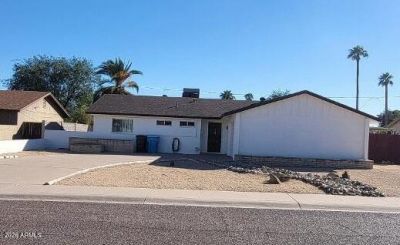
Upgraded solid, block home with 3 bedrooms and two baths. Complete New $13,000 Roof Aug 2026, Exterior painted, $3,000 Sept 2026, Interior painted $3,000 Oct 2026, New Carpet & Pad $2,000 (never lived on) Oct 2026. Professionally cleaned and ready to go. Kitchen was remodeled two years ago with all new cabinets, countertops from Lees and full stainless steel appliance package from Spencerss. Hall bath was remodeled at the same time and has vanities and countertops that match the kitchen. Master bath also upgraded. Large covered patio in rear, perfect for relaxing and entertaining. Two-car garage with dryer, new utility sink and washer hook-up. Garage also has a door leading to the back yard. Gas water heater, all else is electric, but dryer and range/oven could be converted to gas.
Property Features
Property Type: Residential - Single Family
Cooling: Central Air
Fenced: Yes
Garage: 2 car attached
Heating: Electric, Heat Pump
Home Style: Ranch
Lot Size: 0.18 Acres
Roof Type: Composition
Stories: 1.0
Taxes: $1,445
Year Built: 1962
Feature Descriptions
Assoc. Fee Includes: No Fees
Community Features: Near Bus Stop
Days on Site: 3
Exterior: Block, Painted
Flooring: Carpet, Tile
Interior: 3/4 Bath Master Bdrm, Breakfast Bar, Pantry, Laminate Counters, High Speed Internet, No Interior Steps
Laundry: Washer Hookup, In Garage, See Remarks
Parking: Garage Door Opener, Attchd Gar Cabinets, Attached Garage
Property Sub Type: Single Family Residence
Sewer: Public Sewer, Sewer-In & Connected
Utilities: Phone Available
Water: Public
Local Schools
High School: Shadow Mountain High School
Middle School: Greenway Middle School
Elementary School: Indian Bend Elementary School
School District: Paradise Valley Unified District
Listed By / Shown By
Listed By
Agency Name: DeLex Realty
Agency Phone: 602-910-3002
Shown By
Agent Name: Amy Myers
Agent Phone: (602) 332-4701
Agency Title: Arizona Best Real Estate

Estimate Your Payment
Estimated Payment
$ 1,124.79 per month $888.00 Principal & Interest $120.42 Property Tax $116.38 Homeowner's InsuranceChange Payment Information

Amy Myers
Cell: (602) 332-4701
Email Me

“All information should be verified by the recipient and none is
guaranteed as accurate by ARMLS”
Privacy Policy / DMCA Notice / ADA Accessibility


This site is hosted, designed and copyright
© 1994 - 2026 by
Delta Media Group, Inc. -- Patent Pending --
3241 E Delcoa Drive | MLS# 7097843
This single family home located at 3241 E Delcoa Drive, Phoenix, AZ 85032 is currently listed for sale with an asking price of $399,000. This property was built in 1962 and has 3 bedrooms. E Delcoa Drive is located in the PARADISE VALLEY OASIS 2 LOTS 77-191 TR A subdivision within the Paradise Valley Unified District school district. Search PARADISE VALLEY OASIS 2 LOTS 77-191 TR A real estate on amyers.arizonabest.com today.