Amy Myers
REALTOR®

BEDS3
BATHS
SQUARE FEET2,264
MLS#7033698
STATUSActive
PROPERTY TYPEResidential - Single Family
SUBDIVISIONORANGELAND SUBDIVISION
SCHOOLGlendale Union High School District
Property Description
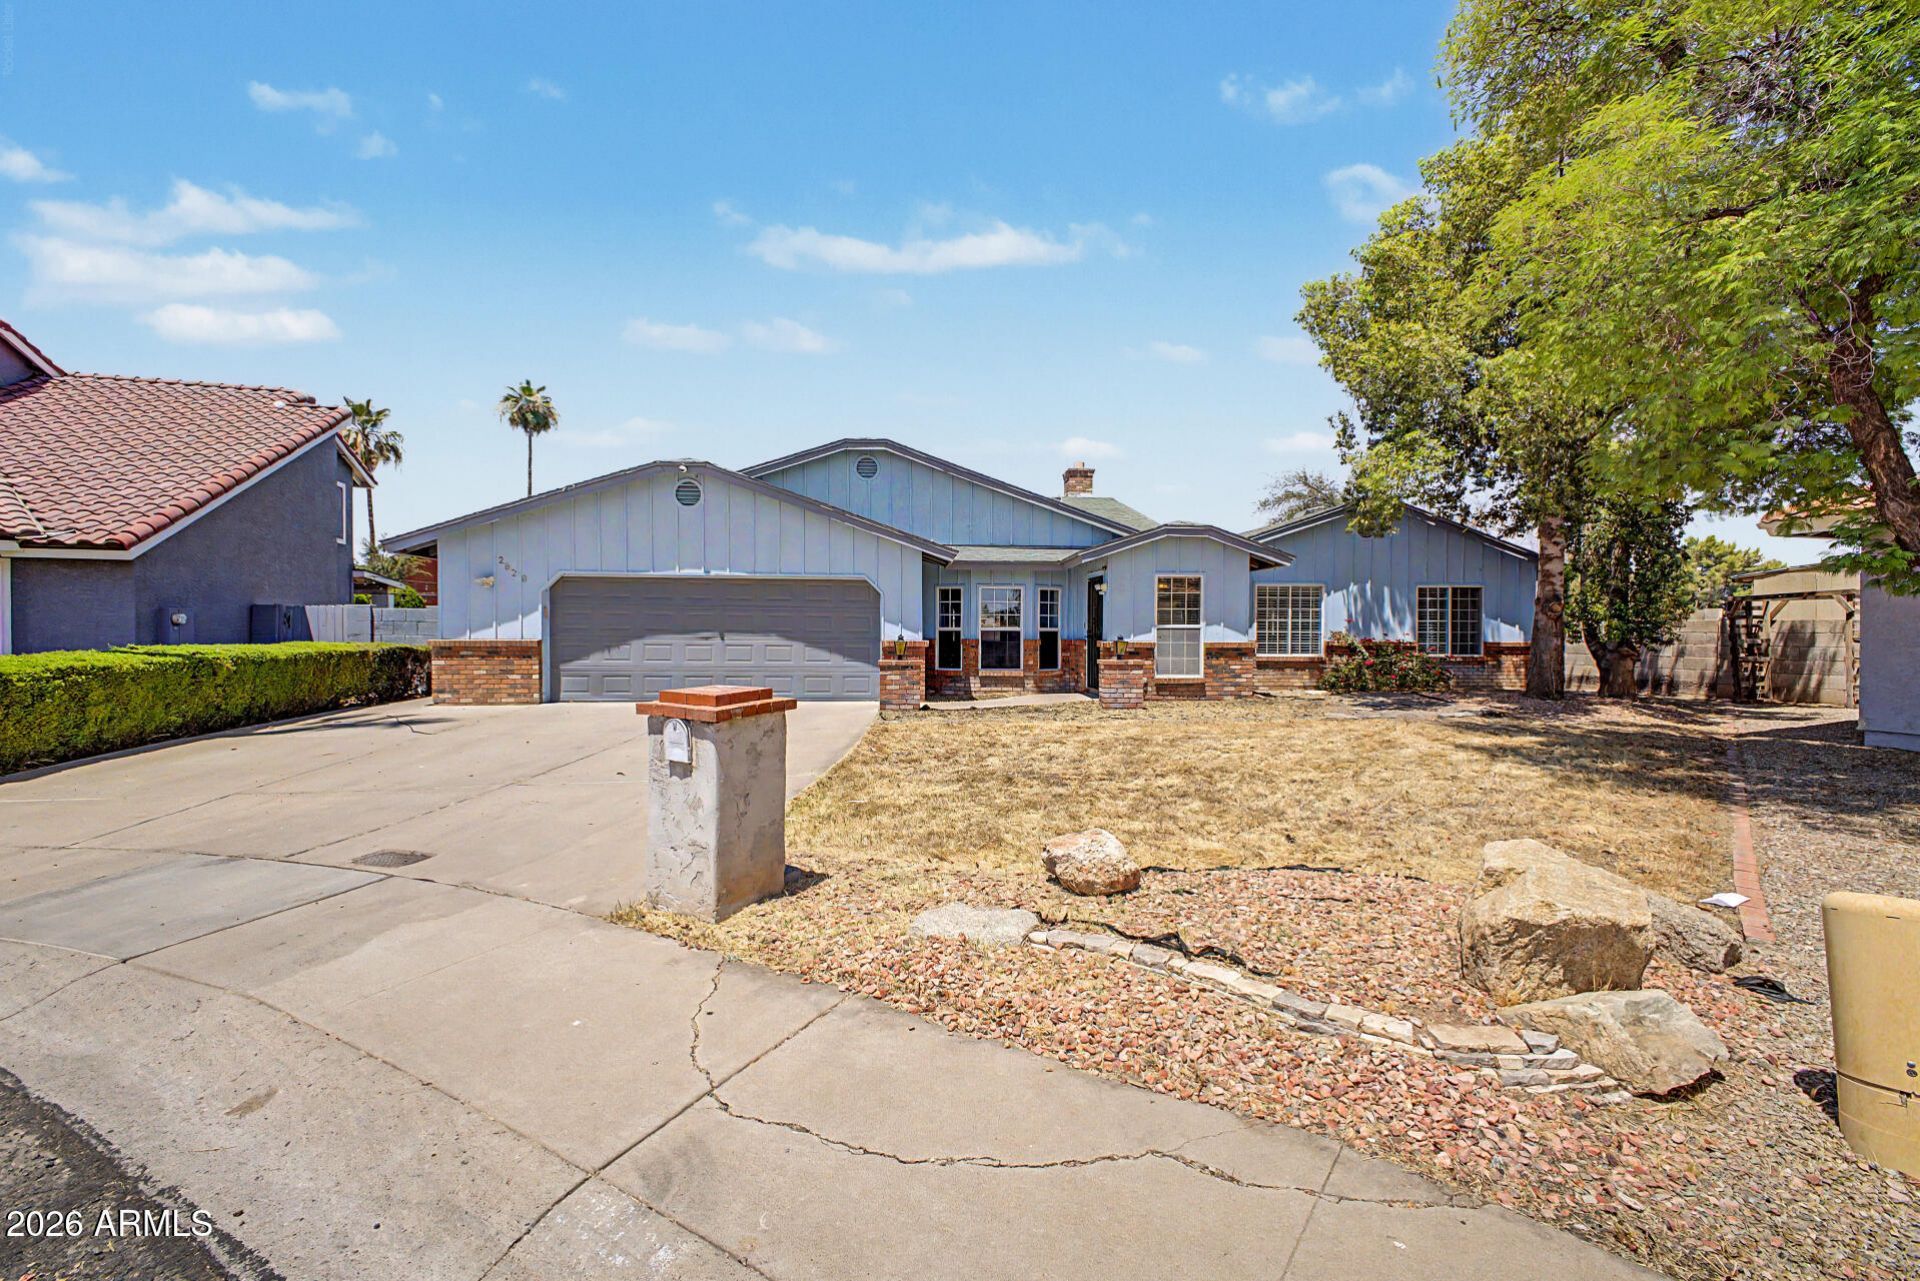
Nestled on a desirable cul-de-sac! This charming 3-bedroom home w/a 2-car garage checks all the boxes. Neutral palette interior features wood-look & carpet flooring, exposed beams accenting the vaulted ceilings, graceful archways, and tons of natural light. Welcoming living room, enhanced by a bay window, offers the perfect spot to relax, while the large family room is designed for entertaining w/its floor-to-ceiling brick fireplace that adds warmth and character. The eat-in kitchen displays SS appliances, plenty of cabinets, granite counters, and a breakfast bar. Double doors lead to the airy main bedroom, complete w/a walk-in closet, a bathroom, and outdoor access. Venture to the spacious backyard, where youll have a covered patio, excellent for unwinding. This turn-key gem is the one!
Property Features
Property Type: Residential - Single Family
Cooling: Ceiling Fan(s), Central Air
Fenced: Yes
Fireplaces: 1
Garage: 2 car attached
Heating: Electric
Home Style: Ranch
Lot Size: 0.26 Acres
Roof Type: Composition
Stories: 1.0
Taxes: $2,276
Year Built: 1985
Feature Descriptions
Assoc. Fee Includes: No Fees
Exterior: Wood Frame, Painted, Brick Veneer, Wood Siding
Fireplace: Family Room, Wood Burning
Flooring: Carpet, Laminate, Tile
Interior: 3/4 Bath Master Bdrm, Double Vanity, Eat-in Kitchen, Breakfast Bar, Granite Counters, High Speed Internet, Vaulted Ceiling(s)
Laundry: Inside
Parking: Garage Door Opener, Attchd Gar Cabinets, Direct Access, Attached Garage
Property Sub Type: Single Family Residence
Water: Public
Local Schools
High School: Washington High School
Middle School: Palo Verde Middle School
Elementary School: Washington Elementary School
School District: Glendale Union High School District
Listed By / Shown By
Listed By
Agency Name: HomeSmart
Agency Phone: 602-230-7600
Shown By
Agent Name: Amy Myers
Agent Phone: (602) 332-4701
Agency Title: Arizona Best Real Estate

Estimate Your Payment
Estimated Payment
$ 1,335.01 per month $1,012.63 Principal & Interest $189.67 Property Tax $132.71 Homeowner's InsuranceChange Payment Information

Amy Myers
Cell: (602) 332-4701
Email Me

“All information should be verified by the recipient and none is
guaranteed as accurate by ARMLS”
Privacy Policy / DMCA Notice / ADA Accessibility


This site is hosted, designed and copyright
© 1994 - 2026 by
Delta Media Group, Inc. -- Patent Pending --
2828 W Northview Avenue | MLS# 7033698
This single family home located at 2828 W Northview Avenue, Phoenix, AZ 85051 is currently listed for sale with an asking price of $455,000. This property was built in 1985 and has 3 bedrooms with 2264 sq. ft. W Northview Avenue is located in the ORANGELAND SUBDIVISION subdivision within the Glendale Union High School District school district. Search ORANGELAND SUBDIVISION real estate on amyers.arizonabest.com today.