Amy Myers
REALTOR®

BEDS5
BATHS4
MLS#7067629
STATUSActive
PROPERTY TYPEResidential - Single Family
SUBDIVISIONWESTWING MOUNTAIN PHASE 2 PARCEL 29
SCHOOLDeer Valley Unified District
Property Description
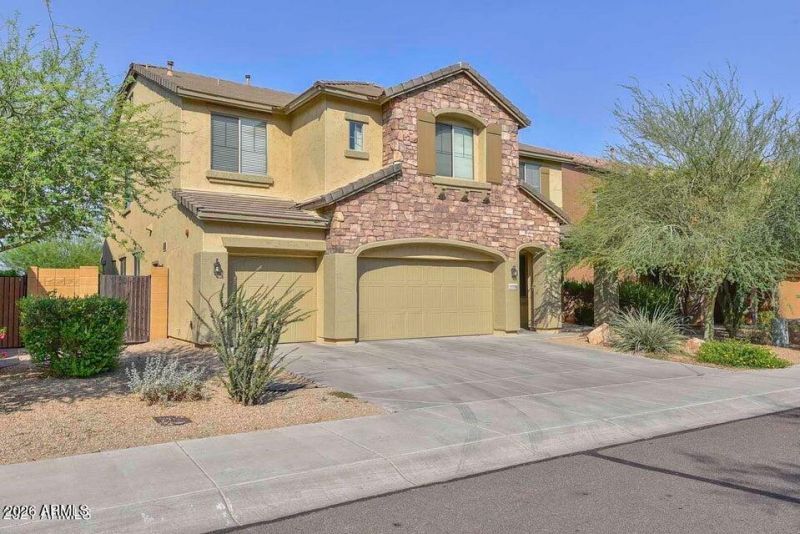
Spacious five bedroom two story house with loft in the scenic West Wing Mountain community. Gourmet kitchen with stainless steel appliances and refrigerator., large island, walk in pantry and lots of storage space. There are porcelain tile floors downstairs and neutral carpet in bedrooms. One bedroom/den and bathroom are located downstairs and the primary bedroom and three bedrooms along with a large loft are upstairs. Large primary bedroom and bathroom with double sinks, jetted tub and spacious walk in closet. Low maintenance backyard landscaping with mountain views. Conveniently located near schools, childrens playground, tennis court, shopping, and hiking and walking paths.
Property Features
Property Type: Residential - Single Family
Cooling: Ceiling Fan(s), Central Air
Fenced: Yes
Garage: 3
Heating: Electric
Lot Size: 0.17 Acres
Roof Type: Tile
Stories: 2.0
Taxes: $3,789
Year Built: 2006
Feature Descriptions
Assoc. Fee Includes: No Fees
Community Features: Playground, Biking/Walking Path
Days on Site: 70
Exterior: Wood Frame, Painted, Stucco
Fee HOA: 180.67/Quarterly
Flooring: Carpet, Tile
HOA Y/N: Yes
Interior: Full Bth Master Bdrm, Separate Shwr & Tub, Double Vanity, Tub with Jets, Eat-in Kitchen, Pantry, Kitchen Island, Non-laminate Counter, High Speed Internet, Upstairs, Vaulted Ceiling(s)
Laundry: Washer Hookup, Inside, Upstairs Laundry
Parking: Garage Door Opener, Direct Access, Attached Garage
Property Sub Type: Single Family Residence
Sewer: Public Sewer, Sewer-In & Connected
Special View Info: Mountain(s)
Water: Public
Local Schools
High School: Sandra Day O'Connor High School
Middle School: Deer Valley Middle School
Elementary School: West Wing School
School District: Deer Valley Unified District
Listed By / Shown By
Listed By
Agency Name: RE/MAX Excalibur
Agency Phone: 480-355-3500
Shown By
Agent Name: Amy Myers
Agent Phone: (602) 332-4701
Agency Title: Arizona Best Real Estate

Estimate Your Payment
Estimated Payment
$ 1,989.71 per month $1,480.00 Principal & Interest $315.75 Property Tax $193.96 Homeowner's InsuranceChange Payment Information

Amy Myers
Cell: (602) 332-4701
Email Me

“All information should be verified by the recipient and none is
guaranteed as accurate by ARMLS”
Privacy Policy / DMCA Notice / ADA Accessibility


This site is hosted, designed and copyright
© 1994 - 2026 by
Delta Media Group, Inc. -- Patent Pending --
27778 N Sierra Sky Drive | MLS# 7067629
This single family home located at 27778 N Sierra Sky Drive, Peoria, AZ 85383 is currently listed for sale with an asking price of $665,000. This property was built in 2006 and has 5 bedrooms. N Sierra Sky Drive is located in the WESTWING MOUNTAIN PHASE 2 PARCEL 29 subdivision within the Deer Valley Unified District school district. Search WESTWING MOUNTAIN PHASE 2 PARCEL 29 real estate on amyers.arizonabest.com today.