Amy Myers
REALTOR®

BEDS4
BATHS2
MLS#7095139
STATUSActive
PROPERTY TYPEResidential - Single Family
SUBDIVISIONHERMOSA VISTA VIEWS 2
SCHOOLMesa Unified District
Property Description
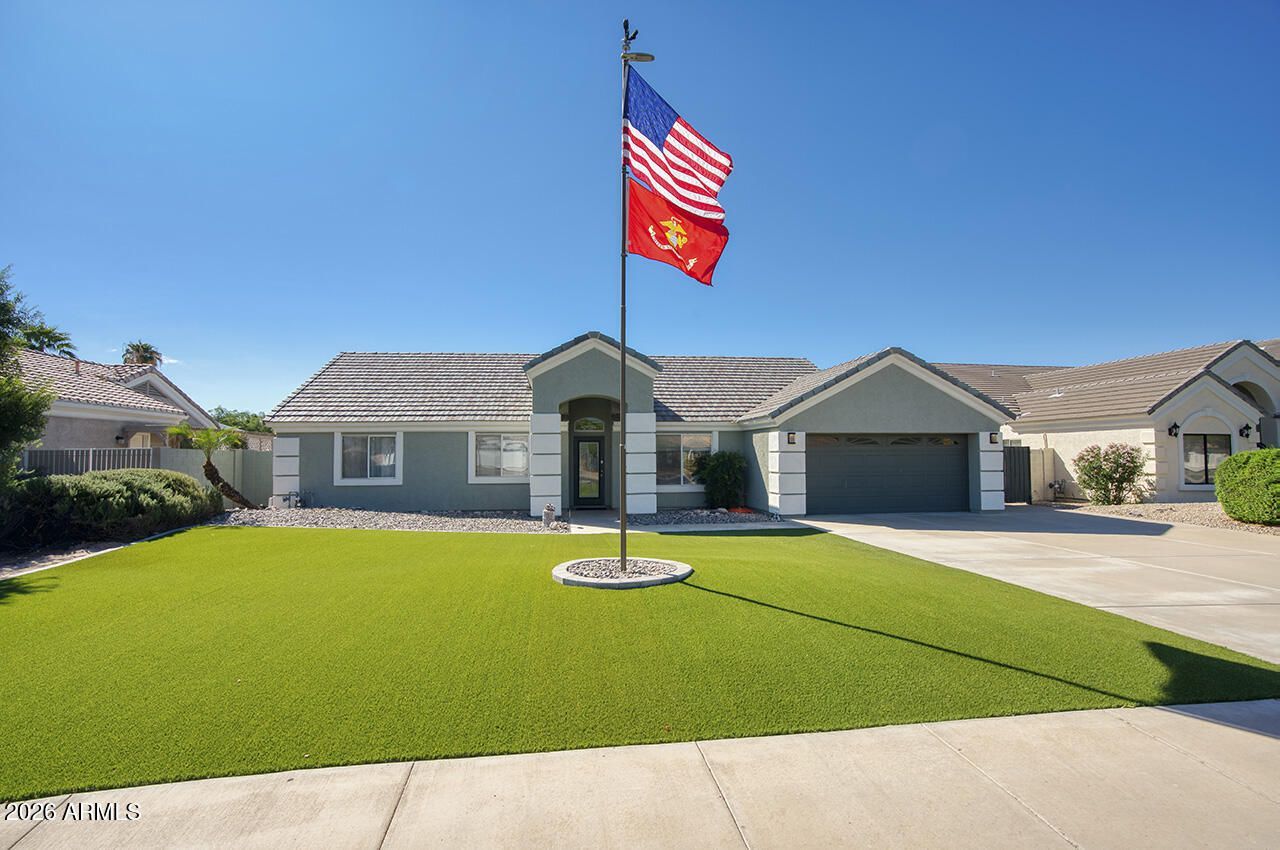
Newly remodeled with room for your toys-with no HOA! Set on an approximately 1/4-acre lot, this bright home pairs a new open layout with fine finishings. The remodeled kitchen features quartz counters, Euro-style cabinets with pullouts and soft-close doors, Samsung premium appliances. Water-resistant vinyl plank flooring flows through the main living areas. Wall removed to create todays open living. Almost everything you can see or touch is new. Outside, an extended covered patio with fans and misting overlooks the private pool and large yard with peach, lemon & orange trees. An RV gate and covered RV parking allow you to store and work on all your toys. Primary-suite French doors add another connection to the backyard. Live, gather and unwind here! New HVAC. See remodel list in mls doc.
Property Features
Property Type: Residential - Single Family
Cooling: Ceiling Fan(s), Central Air
Fenced: Yes
Garage: 2
Heating: Electric
Lot Size: 0.24 Acres
Roof Type: Tile
Stories: 1.0
Taxes: $2,426
Year Built: 1997
Feature Descriptions
Assoc. Fee Includes: No Fees
Days on Site: 11
Exterior: Wood Frame, Painted, Stucco
Flooring: Carpet, Tile
Interior: Double Vanity, Eat-in Kitchen, Pantry, Kitchen Island, High Speed Internet
Laundry: Inside
Pool: Outdoor
Property Sub Type: Single Family Residence
Sewer: Public Sewer
Swimming Pool: Yes
Water: Public
Local Schools
High School: Mountain View High School
Middle School: Stapley Junior High School
Elementary School: Ishikawa Elementary School
School District: Mesa Unified District
Listed By / Shown By
Listed By
Agency Name: RE/MAX Excalibur
Agency Phone: 480-355-3500
Shown By
Agent Name: Amy Myers
Agent Phone: (602) 332-4701
Agency Title: Arizona Best Real Estate

Estimate Your Payment
Estimated Payment
$ 1,699.92 per month $1,324.21 Principal & Interest $202.17 Property Tax $173.54 Homeowner's InsuranceChange Payment Information

Amy Myers
Cell: (602) 332-4701
Email Me

“All information should be verified by the recipient and none is
guaranteed as accurate by ARMLS”
Privacy Policy / DMCA Notice / ADA Accessibility


This site is hosted, designed and copyright
© 1994 - 2026 by
Delta Media Group, Inc. -- Patent Pending --
2727 E Hermosa Vista Drive | MLS# 7095139
This single family home located at 2727 E Hermosa Vista Drive, Mesa, AZ 85213 is currently listed for sale with an asking price of $595,000. This property was built in 1997 and has 4 bedrooms. E Hermosa Vista Drive is located in the HERMOSA VISTA VIEWS 2 subdivision within the Mesa Unified District school district. Search HERMOSA VISTA VIEWS 2 real estate on amyers.arizonabest.com today.