Amy Myers
REALTOR®

BEDS6
BATHS
SQUARE FEET2,980
MLS#7032944
STATUSActive
PROPERTY TYPEResidential - Single Family
SUBDIVISIONDONATELA 2 AMD
SCHOOLTolleson Union High School District
Property Description
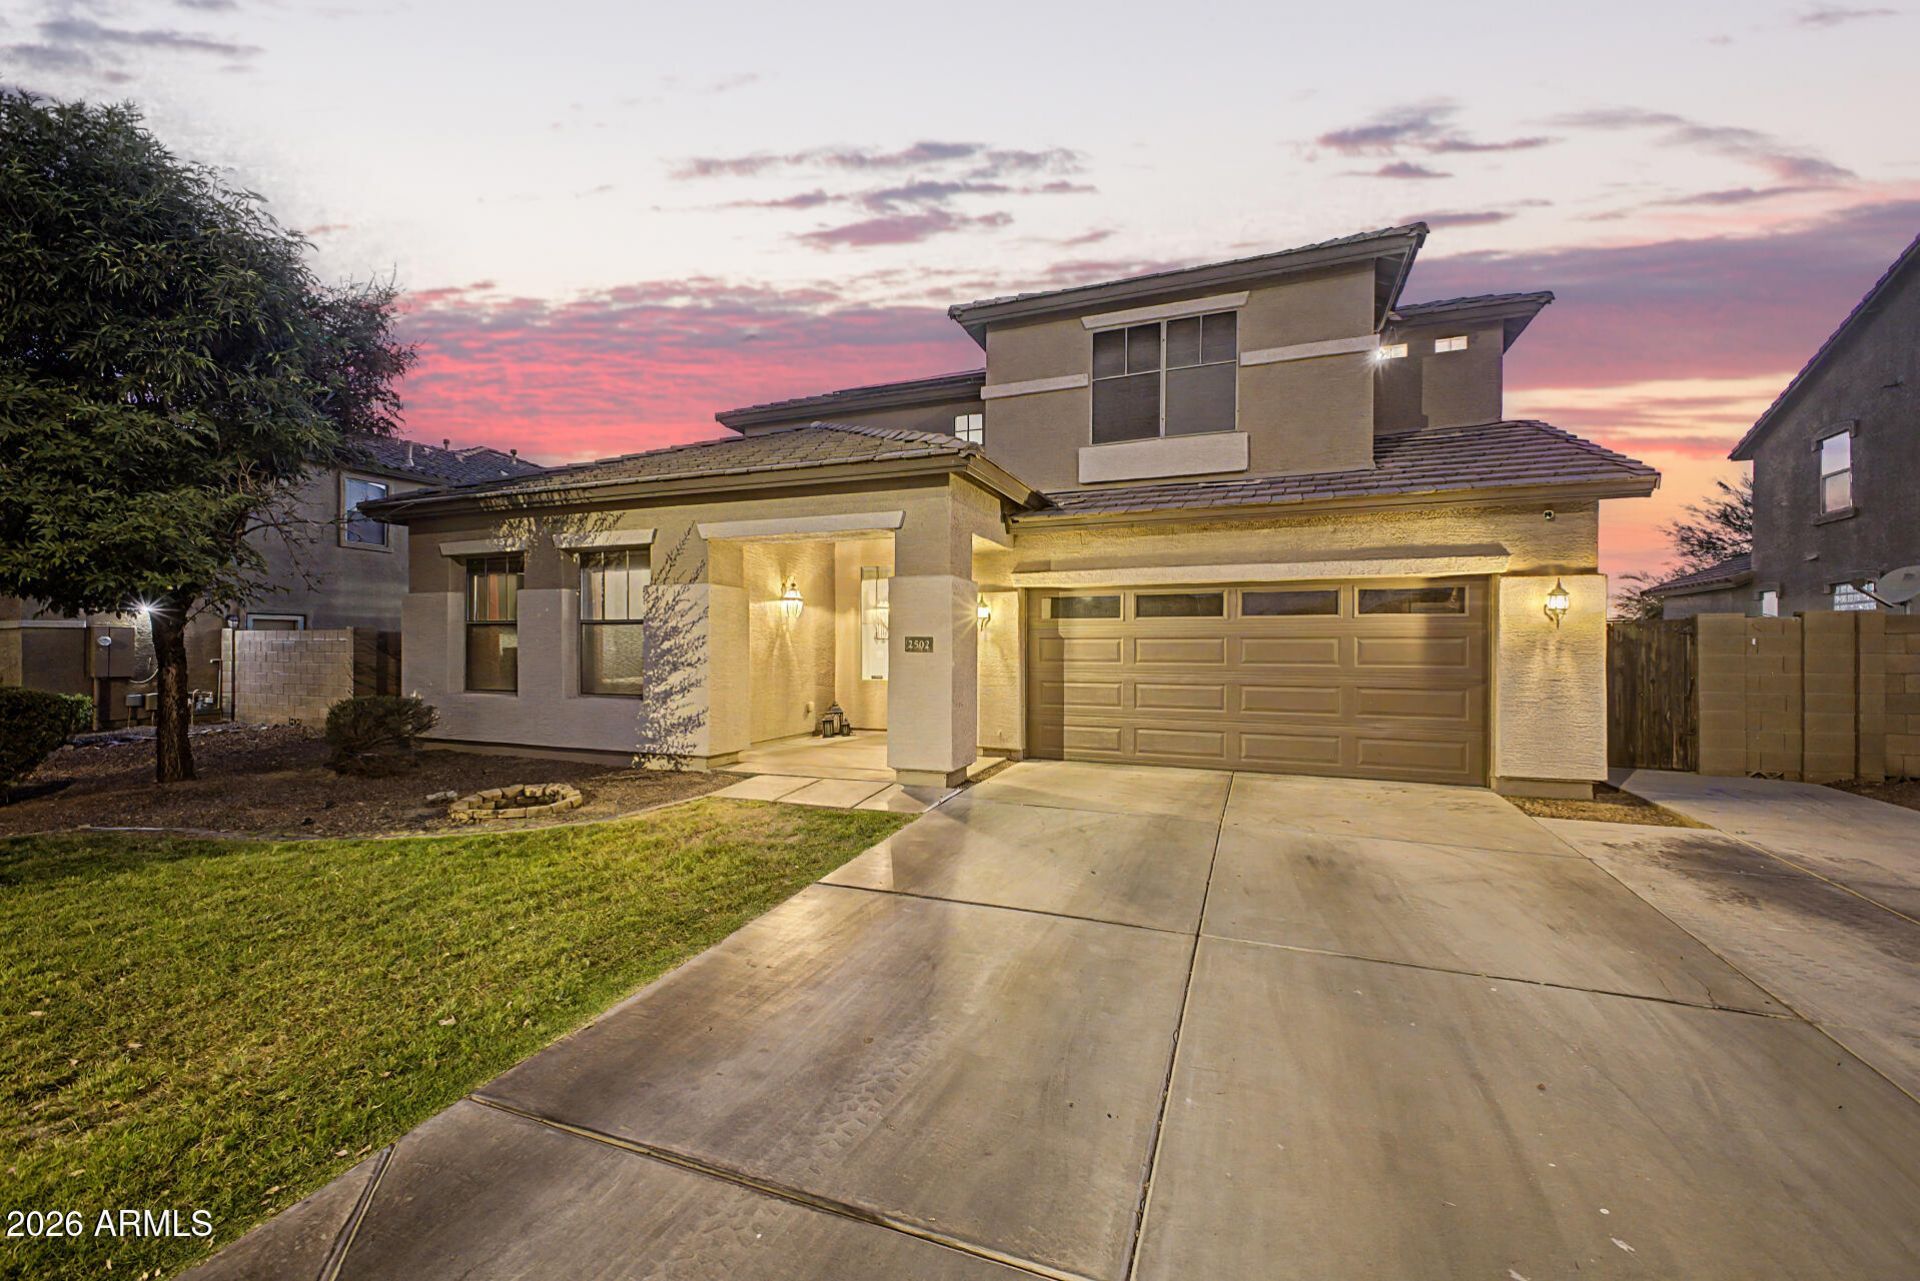
Beautiful 2,980 sqft home w/ resort-style backyard and POOL! LOCATED in Back of community w/ NO Neighbors behind for added privacy. Spacious floorplan, dramatic 20-FOOT CEILINGS, Natural light, open-concept living. UPGRADED KITCHEN w/ Granite Countertops, Shaker Cabinets, SS Appliances, GAS Range, Large Island. UPSTAIRS Primary Suite is HUGE, Primary Bath w/ Separate Shower, Soaking tub, SPACIOUS Closet. PLUS 3 Beds and Full Bath! DOWNSTAIRS Den, Bedroom and Full Bath, perfect for guests! Backyard oasis includes heated PebbleTec pool/spa, Color-Changing lights, Water Feature, Extended Covered Patio, and low-maintenance Turf. Space for RV Gate. AMAZING Sunsets! AC replaced 2021, Water Heater 2020. INCLUDES Washer/Dryer, Refrigerator. Short distance to elementary, middle, and high schools! RECENT UPDATESSOLAR LEASE Will be Paid in Full at Closing by Seller!!!Dishwasher 2026Pool Filter 2025Stove 2024House Exterior Painted 2024Pool Heater 2023A/C 2021Water Heater 2020Color Changing Pool Light 2020FEATURES OF HOMEBuilt in 2006Located on Premium Lot that Backs to Open AreaNO Neighbors Directly Behind HomeLocated in Back of Community, Low TrafficLocated at Entry to Street so there is no neighbor directly across the street!Neighborhood Streets are Wide, not crampedExpanded Driveway on Northside of LotAmazing SunsetsSunscreens on windowsEpoxy Floors in Garage20 Ceilings as you Enter Home! Downstairs includes a Bedroom, Bathroom with Walk-in Shower and Den. Great for guests that do not want to deal with stairsPrimary Bedroom is Huge - Youll feel it as soon as you enterPrimary Bathroom has a separate door that you can close for privacy allowing late sleepers to sleep, Raised Sinks, Large Walk-in closet, Separate Walk-in Shower, large Soaker TubKitchen upgrades include staggered white shaker cabinets topped with crown molding, under cabinet windows for extra natural light, granite counters, decorate backsplash, large farm style sink, recessed lighting, GAS range, window overlooking backyard retreat, large double-door pantryINCLUDES Washer, Dryer and RefrigeratorBACKYARDHeated Spa and Pool. Can both be heated or only SPA or Pool if you want!Pool Waterfall FeatureRemovable Pool FenceColor Changing Pool LightLow maintenance turfHuge Space on Southside of Backyard - Plenty of room for RV Gate, Vegetable Garden, Putting Green - So many options!COMMUNITY LOCATION FEATURESCanyon Breeze Elementary is K-8th (.4 mile) and West Point High School (.7 mile) are all within 1 mile of this home!I-10 Freeway 2.8 Miles101 Freeway at Thomas 3.5 MilesFrys Grocery 2.3 MilesSprouts Grocery 2.5 MilesCostco 3.9 MilesSky Harbor 20 Miles Coldwater Golf Course 3.3 MilesWigwam Golf Course 5.8 MilesWild Life Zoo 15 MilesTop Golf 6.1 Miles
Property Features
Property Type: Residential - Single Family
Cooling: Ceiling Fan(s), Central Air
Fenced: Yes
Garage: 2
Heating: Natural Gas
Home Style: Contemporary
Lot Size: 0.19 Acres
Roof Type: Tile
Stories: 2.0
Taxes: $2,060
Year Built: 2006
Feature Descriptions
Assoc. Fee Includes: Maintenance Grounds
Community Features: Playground
Days on Site: 2
Exterior: Storage
Exterior: Wood Frame, Painted, Stucco
Fee HOA: 84.5/Monthly
Flooring: Carpet, Tile
HOA Y/N: Yes
Interior: Full Bth Master Bdrm, Separate Shwr & Tub, Double Vanity, Eat-in Kitchen, Breakfast Bar, Pantry, Kitchen Island, Granite Counters, High Speed Internet, Upstairs, 9+ Flat Ceilings
Laundry: Washer Hookup, Inside
Parking: Garage Door Opener, Direct Access, Attached Garage
Pool: Fenced, Heated, Play Pool
Property Sub Type: Single Family Residence
Spa: Yes
Spa: Private, Heated
Swimming Pool: Yes
Water: Public
Local Schools
High School: Tolleson Union High School
Middle School: Canyon Breeze Elementary
Elementary School: Canyon Breeze Elementary
School District: Tolleson Union High School District
Listed By / Shown By
Listed By
Agency Name: Realty ONE Group
Agency Phone: 480-285-0000
Shown By
Agent Name: Amy Myers
Agent Phone: (602) 332-4701
Agency Title: Arizona Best Real Estate

Estimate Your Payment
Estimated Payment
$ 1,367.35 per month $1,057.14 Principal & Interest $171.67 Property Tax $138.54 Homeowner's InsuranceChange Payment Information

Amy Myers
Cell: (602) 332-4701
Email Me

“All information should be verified by the recipient and none is
guaranteed as accurate by ARMLS”
Privacy Policy / DMCA Notice / ADA Accessibility


This site is hosted, designed and copyright
© 1994 - 2026 by
Delta Media Group, Inc. -- Patent Pending --
2502 N 120th Drive | MLS# 7032944
This single family home located at 2502 N 120th Drive, Avondale, AZ 85392 is currently listed for sale with an asking price of $475,000. This property was built in 2006 and has 6 bedrooms with 2980 sq. ft. N 120th Drive is located in the DONATELA 2 AMD subdivision within the Tolleson Union High School District school district. Search DONATELA 2 AMD real estate on amyers.arizonabest.com today.