Amy Myers
REALTOR®

BEDS4
BATHS2
SQUARE FEET2,153
MLS#7076235
STATUSActive
PROPERTY TYPEResidential - Single Family
SUBDIVISIONVILLAGE AT SUNDANCE PARCEL 4
SCHOOLBuckeye Union High School District
Property Description
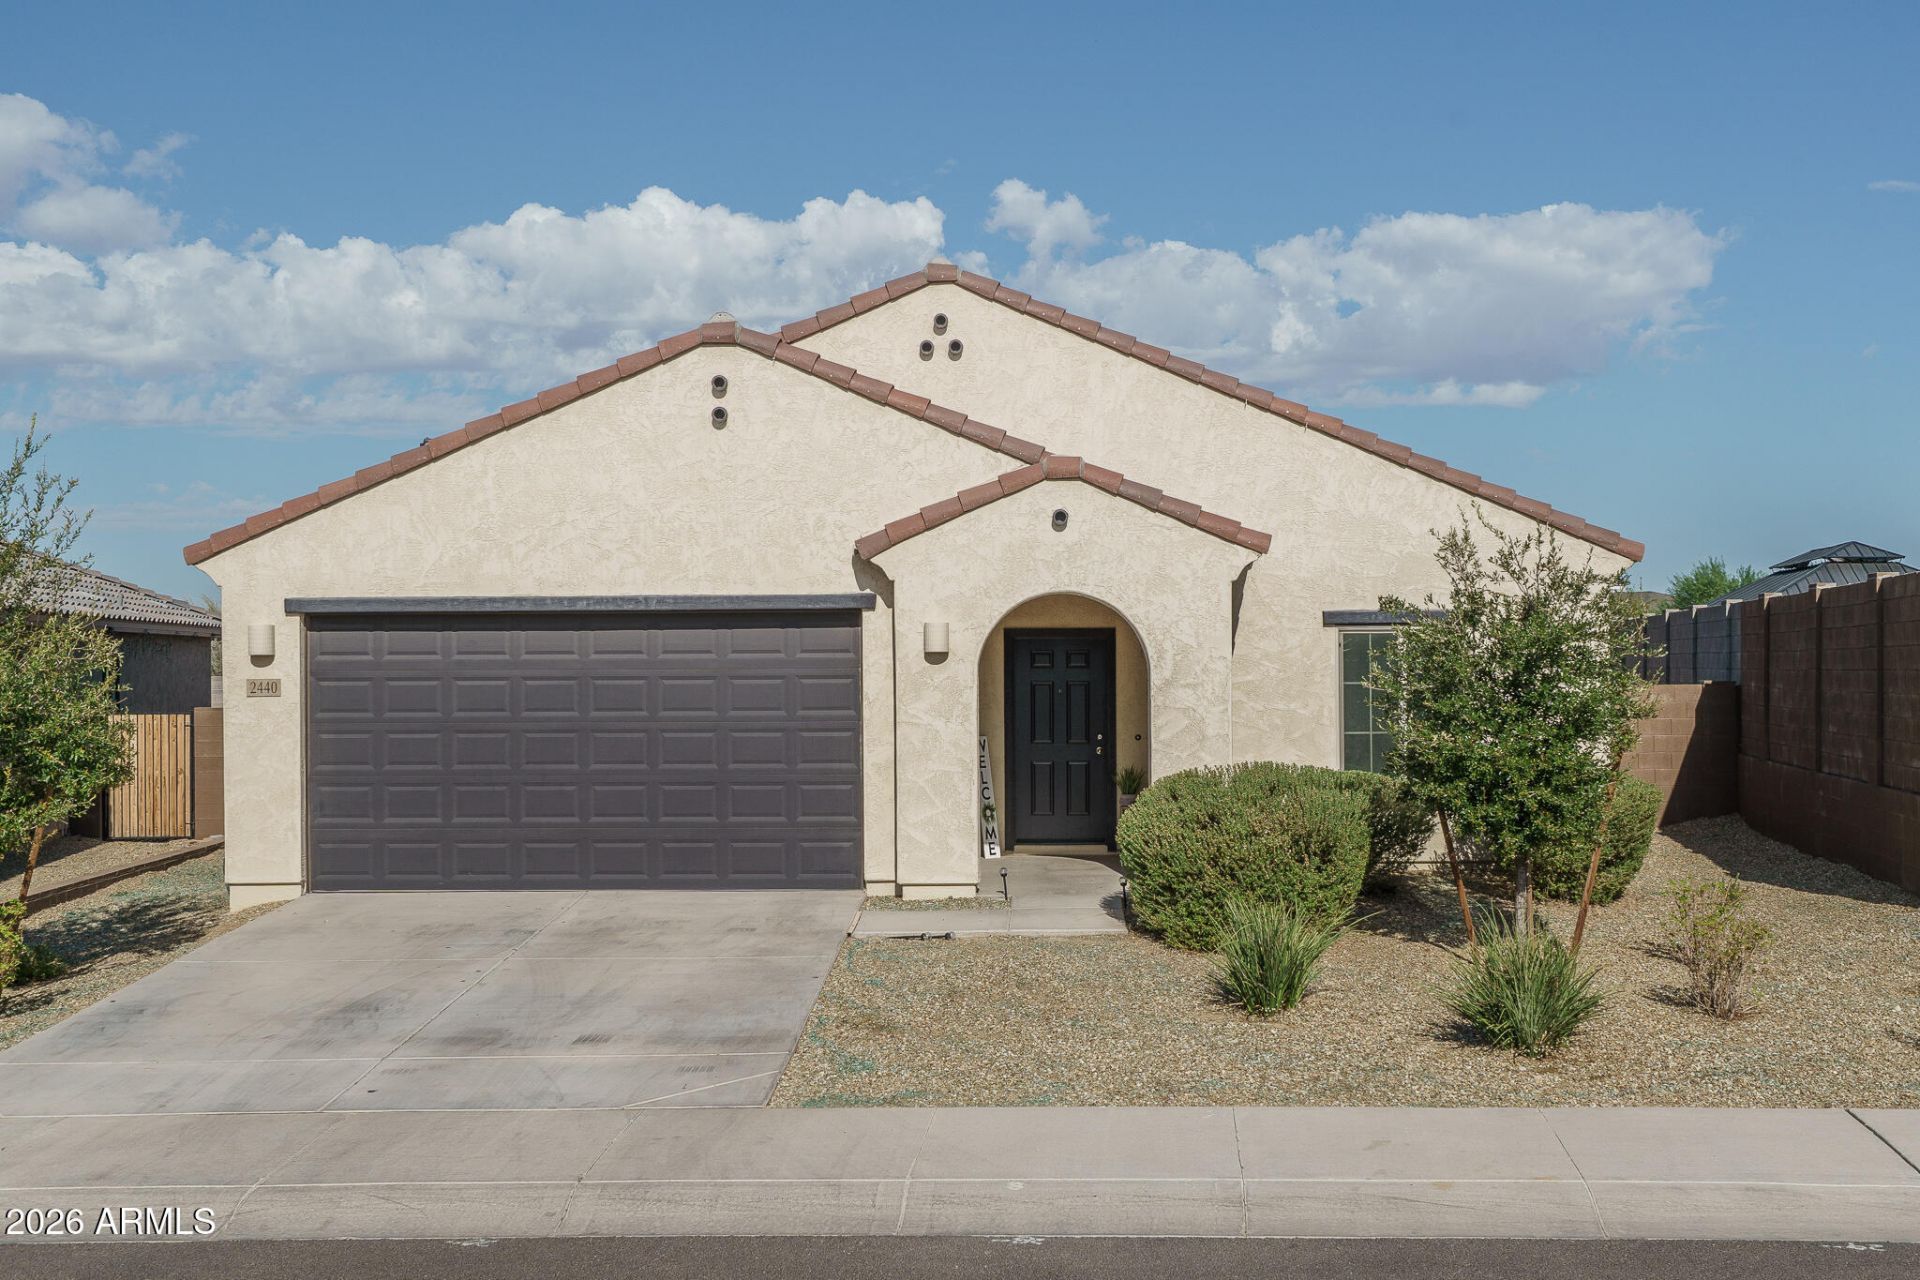
This original-owner Sundance home offers a beautifully flowing 4-bedroom PLUS den layout with 2 baths across 2,153 SqFt, featuring an open great room design that blends comfort and functionality. The kitchen stands out with espresso maple cabinets, granite countertops, stainless appliances, a walk-in pantry, and an island with a breakfast bar, all opening seamlessly to the main living space. From the great room, sliding doors lead to a covered patio and a large backyard ready for your custom landscape vision. The primary bedroom includes an en-suite bath with a dual-sink vanity, tub/shower combo, and a walk-in closet. Additional highlights include two-tone paint, ceiling fans throughout, solar for energy savings, and a 2-car garage, making this home both inviting and efficient.
Property Features
Property Type: Residential - Single Family
Cooling: Ceiling Fan(s), Central Air
Fenced: Yes
Garage: 2
Heating: Electric
Lot Size: 0.19 Acres
Roof Type: Tile
Stories: 1.0
Taxes: $3,249
Year Built: 2022
Feature Descriptions
Assoc. Fee Includes: Maintenance Grounds
Community Features: Playground
Exterior: Wood Frame, Painted, Stucco
Fee HOA: 108/Monthly
Flooring: Carpet, Tile
HOA Y/N: Yes
Interior: Full Bth Master Bdrm, Double Vanity, Breakfast Bar, Kitchen Island, Walk-in Pantry, Granite Counters, High Speed Internet, No Interior Steps
Laundry: Inside
Parking: Garage Door Opener, Direct Access
Property Sub Type: Single Family Residence
Water: Public
Local Schools
High School: Youngker High School
Middle School: John S McCain III Elementary School
Elementary School: John S McCain III Elementary School
School District: Buckeye Union High School District
Listed By / Shown By
Listed By
Agency Name: Keller Williams Arizona Realty
Agency Phone: 480-767-3000
Shown By
Agent Name: Amy Myers
Agent Phone: (602) 332-4701
Agency Title: Arizona Best Real Estate

Estimate Your Payment
Estimated Payment
$ 1,252.47 per month $867.97 Principal & Interest $270.75 Property Tax $113.75 Homeowner's InsuranceChange Payment Information

Amy Myers
Cell: (602) 332-4701
Email Me

“All information should be verified by the recipient and none is
guaranteed as accurate by ARMLS”
Privacy Policy / DMCA Notice / ADA Accessibility


This site is hosted, designed and copyright
© 1994 - 2026 by
Delta Media Group, Inc. -- Patent Pending --
2440 S 246th Lane | MLS# 7076235
This single family home located at 2440 S 246th Lane, Buckeye, AZ 85326 is currently listed for sale with an asking price of $390,000. This property was built in 2022 and has 4 bedrooms with 2153 sq. ft. S 246th Lane is located in the VILLAGE AT SUNDANCE PARCEL 4 subdivision within the Buckeye Union High School District school district. Search VILLAGE AT SUNDANCE PARCEL 4 real estate on amyers.arizonabest.com today.