Amy Myers
REALTOR®

BEDS3
BATHS3
MLS#7096944
STATUSActive
PROPERTY TYPEResidential - Single Family
SUBDIVISIONDESERT VISTA UNIT 5 AMD
SCHOOLParadise Valley Unified District
Property Description
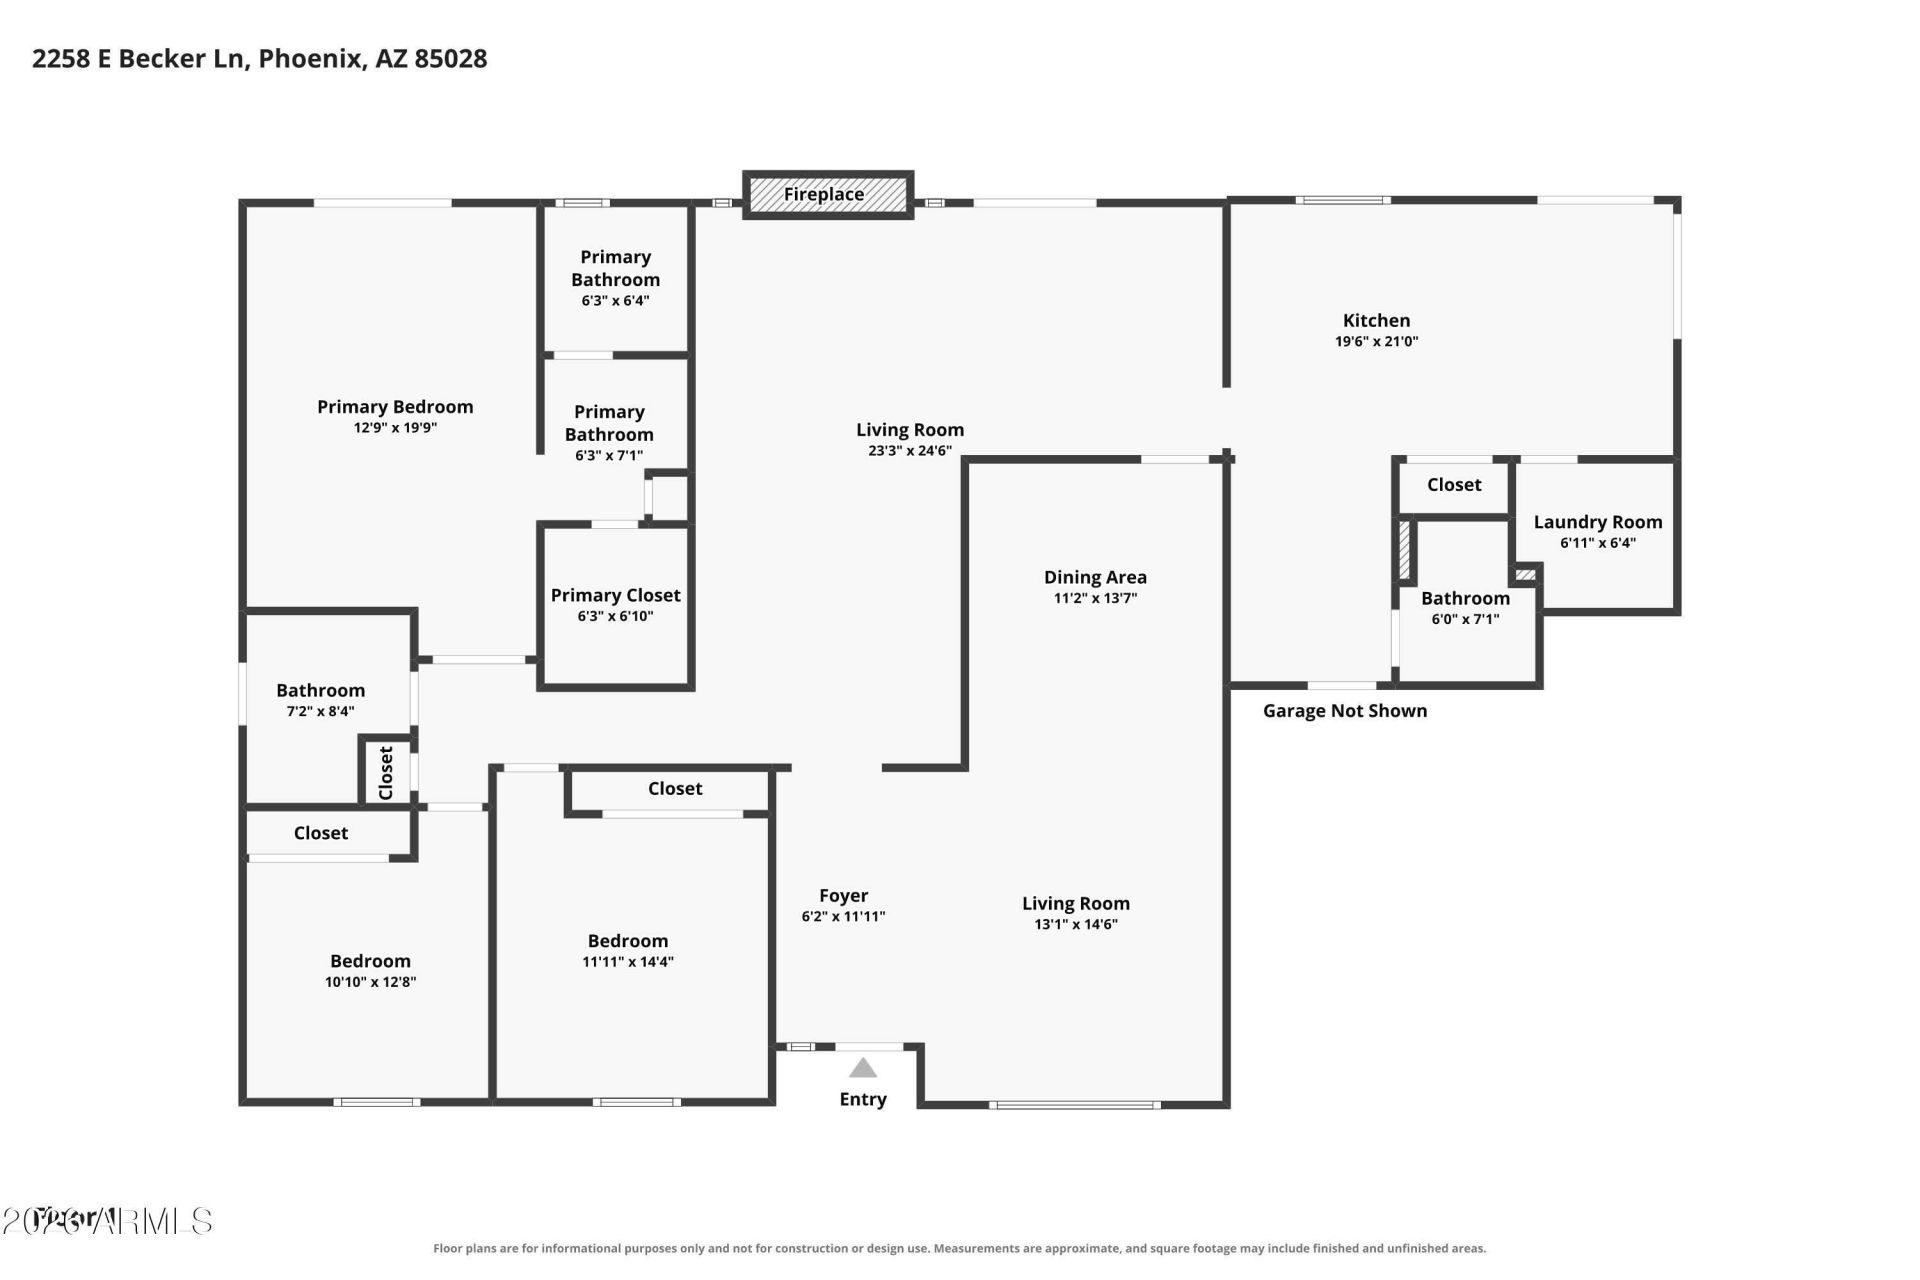
Welcome to this inviting 3-bedroom, 3-full-bath home offering versatile living spaces and an ideal Arizona lifestyle! Thoughtful features include two-tone paint, skylights, wood shutters, upgraded stainless steel appliances, an updated primary bath vanity, and a cozy fireplace. With three distinct living areas, theres plenty of room to relax or entertain. Step outside to a sparkling pebble-finish pool and spa, fresh green grass, and mature landscaping. The elevated view deck is the perfect spot to unwind and enjoy breathtaking sunset skies and views of the Phoenix Mountain Preserve. An extended driveway, N/S exposure, and a quiet cul-de-sac location add to the appeal. Walk to nearby hiking trails and Christy Cove Park, featuring tot lots, basketball court and sand volleyball!
Property Features
Property Type: Residential - Single Family
Cooling: Ceiling Fan(s), Central Air
Fenced: Yes
Fireplaces: 1
Garage: 2 car attached
Heating: Electric
Lot Size: 0.25 Acres
Roof Type: Built-Up
Stories: 1.0
Taxes: $2,965
Year Built: 1979
Feature Descriptions
Assoc. Fee Includes: No Fees
Community Features: Biking/Walking Path
Days on Site: 4
Exterior: Block
Exterior: Balcony
Fireplace: Family Room
Flooring: Carpet, Tile
Interior: Double Vanity, Eat-in Kitchen, Breakfast Bar, Pantry, Vaulted Ceiling(s)
Laundry: Inside
Parking: Attchd Gar Cabinets
Pool: Outdoor
Property Sub Type: Single Family Residence
Sewer: Public Sewer
Spa: Yes
Spa: Private, Heated
Special View Info: City Lights, Mountain(s)
Swimming Pool: Yes
Water: Public
Local Schools
High School: Shadow Mountain High School
Middle School: Shea Middle School
Elementary School: Mercury Mine Elementary School
School District: Paradise Valley Unified District
Listed By / Shown By
Listed By
Agency Name: eXp Realty
Agency Phone: 888-897-7821
Shown By
Agent Name: Amy Myers
Agent Phone: (602) 332-4701
Agency Title: Arizona Best Real Estate

Estimate Your Payment
Estimated Payment
$ 2,124.94 per month $1,660.27 Principal & Interest $247.08 Property Tax $217.58 Homeowner's InsuranceChange Payment Information

Amy Myers
Cell: (602) 332-4701
Email Me

“All information should be verified by the recipient and none is
guaranteed as accurate by ARMLS”
Privacy Policy / DMCA Notice / ADA Accessibility


This site is hosted, designed and copyright
© 1994 - 2026 by
Delta Media Group, Inc. -- Patent Pending --
2258 E Becker Lane | MLS# 7096944
This single family home located at 2258 E Becker Lane, Phoenix, AZ 85028 is currently listed for sale with an asking price of $746,000. This property was built in 1979 and has 3 bedrooms. E Becker Lane is located in the DESERT VISTA UNIT 5 AMD subdivision within the Paradise Valley Unified District school district. Search DESERT VISTA UNIT 5 AMD real estate on amyers.arizonabest.com today.