Amy Myers
REALTOR®

BEDS2
BATHS
SQUARE FEET1,254
MLS#7032411
STATUSActive
PROPERTY TYPEResidential - Single Family
SUBDIVISIONSUN CITY WEST UNIT 59
Property Description
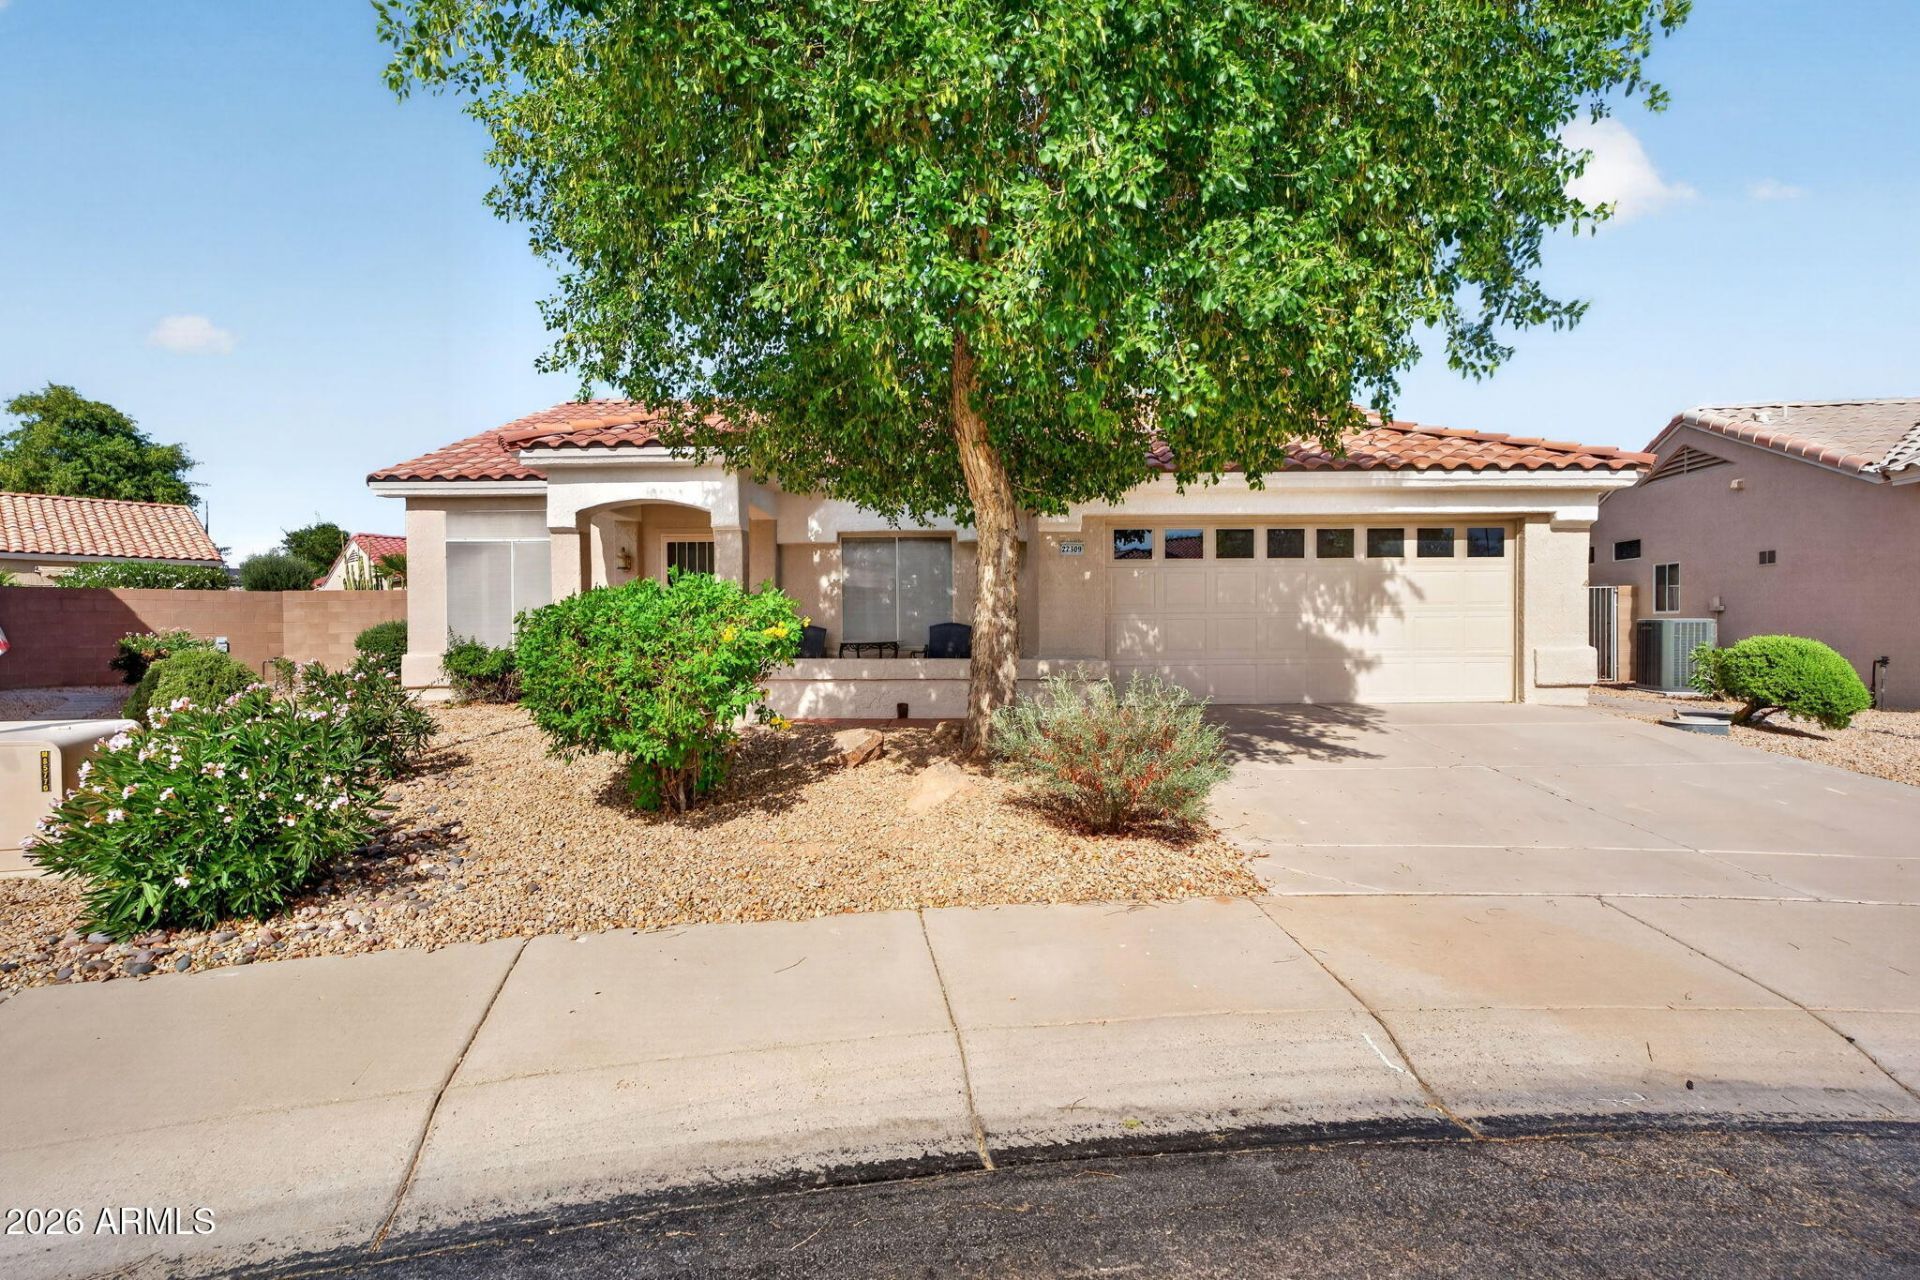
This FURNISHED PARADISE floor plan in Sun City West is ready for new owners! With an OVERSIZED & PRIVATE LOT, this property is a rare find! NEWER A/C system (2025), NEWER ROOF (2023), WHITE OAK LVP flooring (2022), plus updated interior & exterior paint! Bright & open concept. Sliding glass doors lead to an oversized patio and private backyard, complete with a Spanish paver walkway to the side gate. The KITCHEN features gas cooking, newer stainless steel appliances, and plenty of space to enjoy. The spacious primary suite features an oversized walk-in closet and dual sinks in the bathroom for added convenience. The second bedroom could be used as an office or hobby room! Located close to Sun City Wests incredible amenities including pools, golf, pickleball, clubs, and recreation centers.
Property Features
Property Type: Residential - Single Family
Cooling: Ceiling Fan(s), Central Air, Programmable Thmstat
Fenced: Yes
Garage: 2 car attached
Heating: Natural Gas
Lot Size: 0.16 Acres
Roof Type: Tile
Stories: 1.0
Taxes: $1,975
Year Built: 1996
Feature Descriptions
Assoc. Fee Includes: Water, Trash, Pest Control, Front Yard Maint, Maintenance Grounds
Community Features: Community Spa, Community Spa Htd, Golf, Tennis Court(s), Biking/Walking Path, Clubhouse, Fitness Center, Pickleball
Exterior: Wood Frame, Painted, Stucco
Exterior: Private Yard
Fee HOA: 160/Monthly
Flooring: Vinyl, Tile
HOA Y/N: Yes
Interior: 3/4 Bath Master Bdrm, Double Vanity, Eat-in Kitchen, Granite Counters, High Speed Internet, 9+ Flat Ceilings
Laundry: In Garage, Gas Dryer Hookup
Parking: Garage Door Opener, Attchd Gar Cabinets, Direct Access
Property Sub Type: Single Family Residence
Water: Pvt Water Company
Local Schools
High School: Adult
Middle School: Adult
Elementary School: Adult
Listed By / Shown By
Listed By
Agency Name: eXp Realty
Agency Phone: 888-897-7821
Shown By
Agent Name: Amy Myers
Agent Phone: (602) 332-4701
Agency Title: Arizona Best Real Estate

Estimate Your Payment
Estimated Payment
$ 1,042.85 per month $776.50 Principal & Interest $164.58 Property Tax $101.76 Homeowner's InsuranceChange Payment Information

Amy Myers
Cell: (602) 332-4701
Email Me

“All information should be verified by the recipient and none is
guaranteed as accurate by ARMLS”
Privacy Policy / DMCA Notice / ADA Accessibility


This site is hosted, designed and copyright
© 1994 - 2026 by
Delta Media Group, Inc. -- Patent Pending --
22309 N 147th Lane | MLS# 7032411
This single family home located at 22309 N 147th Lane, Sun City West, AZ 85375 is currently listed for sale with an asking price of $348,900. This property was built in 1996 and has 2 bedrooms with 1254 sq. ft. N 147th Lane is located in the SUN CITY WEST UNIT 59 subdivision. Search SUN CITY WEST UNIT 59 real estate on amyers.arizonabest.com today.