Amy Myers
REALTOR®

BEDS3
BATHS
SQUARE FEET1,824
MLS#7032753
STATUSActive
PROPERTY TYPEResidential - Single Family
SUBDIVISIONSUN CITY WEST UNIT 16
Property Description
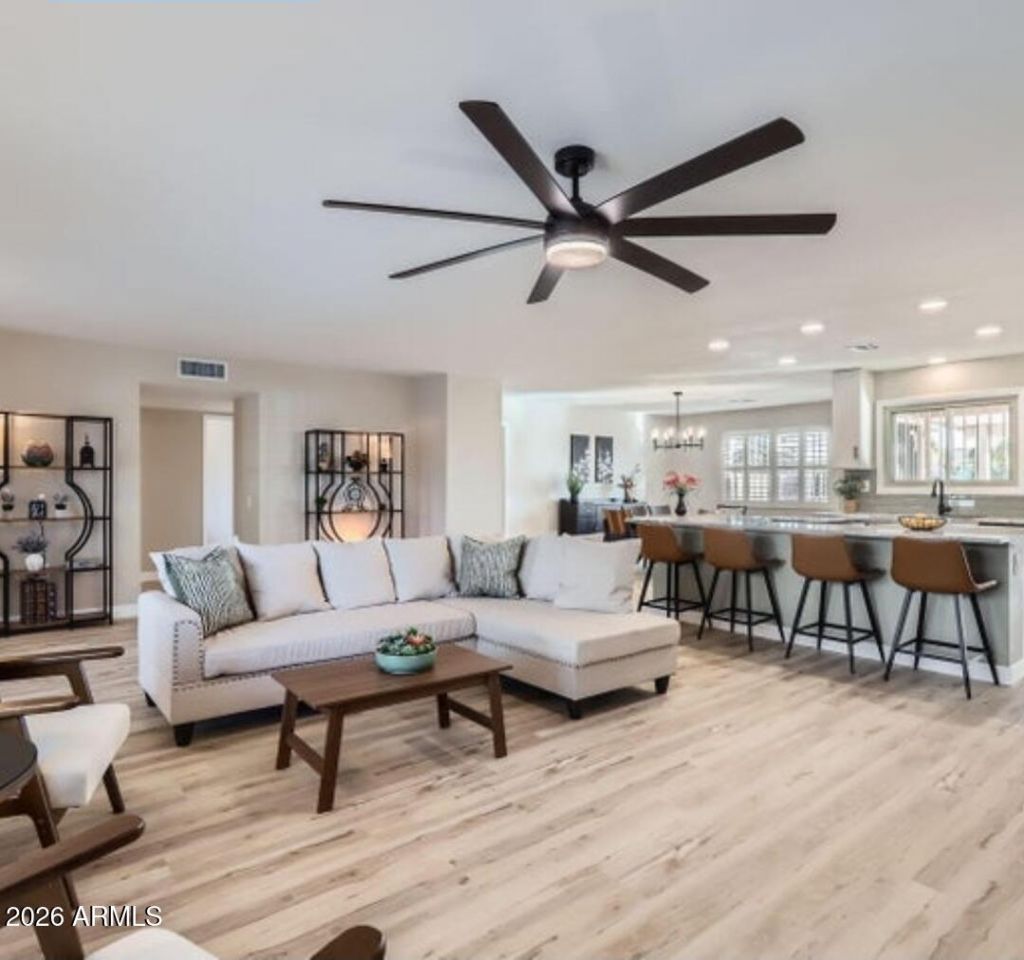
Welcome to this beautifully fully remodeled 3-bedroom 2-bathroom home located in the highly desirable55+ community of Sun City West. This move in ready home has an open floor plan with all the modern updates. Including updated flooring, remodeled kitchen and baths, fresh modern touches, and abundant natural light. This home also features a two-car garage, covered patio, and private fenced in backyard perfect for relaxing and entertaining. Sun City West lifestyle includes 9 golf courses, multiple recreation centers, resort style pools. Fitness centers, pickle ball and tennis courts. Whether you are looking for a full-time residence or a seasonal retreat, this home combines comfort and style, and unbeatable active adult lifestyle. COME SEE ALL THIS HOME HAS TO OFFER!!!!!
Property Features
Property Type: Residential - Single Family
Cooling: Central Air, Ductless
Fenced: Yes
Garage: 2
Heating: Heat Pump
Lot Size: 0.21 Acres
Roof Type: Foam
Stories: 1.0
Taxes: $1,342
Year Built: 1980
Feature Descriptions
Assoc. Fee Includes: No Fees
Community Features: Community Spa Htd, Golf, Tennis Court(s), Racquetball, Biking/Walking Path, Clubhouse, Community Media Room, Fitness Center, Pickleball
Days on Site: 1
Exterior: Wood Frame, Stucco
Interior: Full Bth Master Bdrm, Breakfast Bar, Pantry, Kitchen Island, Granite Counters
Property Sub Type: Single Family Residence
Special View Info: Mountain(s)
Water: Pvt Water Company
Local Schools
High School: Adult
Middle School: Dysart High School
Elementary School: Dysart Middle School
Listed By / Shown By
Listed By
Agency Name: Realty ONE Group
Agency Phone: 623-777-4415
Shown By
Agent Name: Amy Myers
Agent Phone: (602) 332-4701
Agency Title: Arizona Best Real Estate

Estimate Your Payment
Estimated Payment
$ 1,194.24 per month $956.99 Principal & Interest $111.83 Property Tax $125.42 Homeowner's InsuranceChange Payment Information

Amy Myers
Cell: (602) 332-4701
Email Me

“All information should be verified by the recipient and none is
guaranteed as accurate by ARMLS”
Privacy Policy / DMCA Notice / ADA Accessibility


This site is hosted, designed and copyright
© 1994 - 2026 by
Delta Media Group, Inc. -- Patent Pending --
20414 N 124th Drive N | MLS# 7032753
This single family home located at 20414 N 124th Drive N, Sun City West, AZ 85375 is currently listed for sale with an asking price of $430,000. This property was built in 1980 and has 3 bedrooms with 1824 sq. ft. N 124th Drive N is located in the SUN CITY WEST UNIT 16 subdivision. Search SUN CITY WEST UNIT 16 real estate on amyers.arizonabest.com today.