Amy Myers
REALTOR®

BEDS3
BATHS2
SQUARE FEET1,131
MLS#7071731
STATUSPending
PROPERTY TYPEResidential - Townhouse
SUBDIVISIONSUNTREE
SCHOOLGilbert Unified District
Property Description
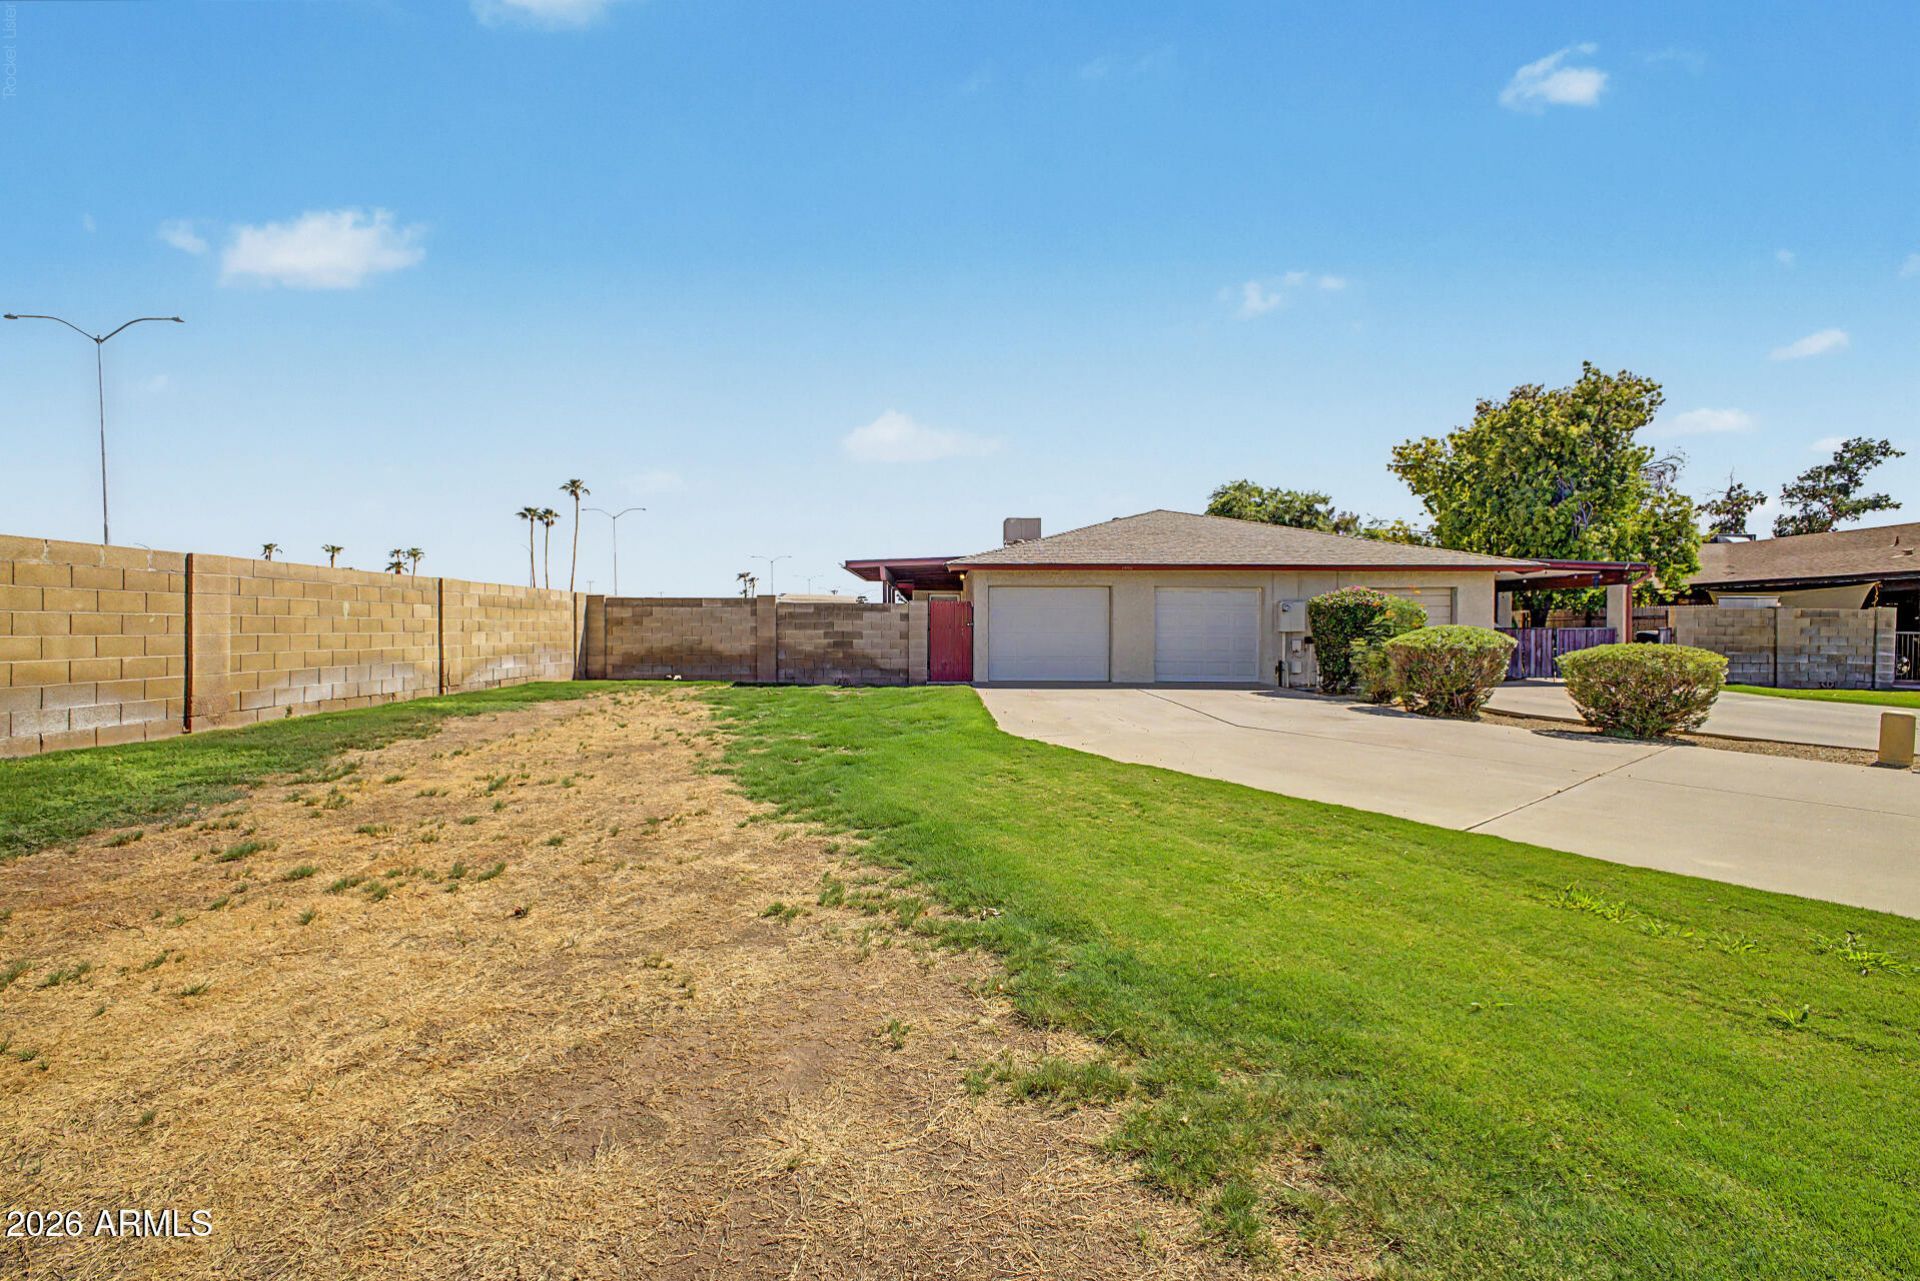
Nestled on a peaceful cul-de-sac! Enjoy owning this lovely 3-bedroom townhome featuring a 2-car garage and a private courtyard. Come inside to discover a welcoming living room filled with tons of natural light, neutral tone, and ceiling fans throughout. The eat-in kitchen offers stainless steel appliances, tile counters & backsplash, and plenty of honey oak cabinetry. Retreat to the perfectly sized primary bedroom, which provides sliding glass doors leading to the back patio, mirrored door closets, and a private bathroom with a glass step-in shower. Large backyard includes well-laid pavers, artificial turf, and a storage shed for added convenience. Excellent location, close to shopping centers, dining spots, and more. Dont let this amazing abode slip by!
Property Features
Property Type: Residential - Townhouse
Cooling: Ceiling Fan(s), Central Air
Fenced: Yes
Garage: 2
Heating: Electric
Home Style: Ranch
Lot Size: 0.17 Acres
Roof Type: Composition
Stories: 1.0
Taxes: $784
Year Built: 1982
Feature Descriptions
Assoc. Fee Includes: Front Yard Maint, Maintenance Grounds
Community Features: Biking/Walking Path
Days on Site: 10
Exterior: Storage, Private Yard
Exterior: Slump Block, Painted, Stucco
Fee HOA: 71.89/Monthly
Flooring: Carpet, Tile
HOA Y/N: Yes
Interior: 3/4 Bath Master Bdrm, Eat-in Kitchen, Non-laminate Counter, High Speed Internet, No Interior Steps
Laundry: Inside, Gas Dryer Hookup
Parking: Garage Door Opener, Separate Strge Area, Direct Access, Attached Garage
Property Sub Type: Townhouse
Water: Public
Local Schools
High School: Mesquite High School
Middle School: Mesquite Jr High School
Elementary School: Harris Elementary School
School District: Gilbert Unified District
Listed By / Shown By
Listed By
Agency Name: My Home Group Real Estate
Agency Phone: 480-685-2760
Shown By
Agent Name: Amy Myers
Agent Phone: (602) 332-4701
Agency Title: Arizona Best Real Estate

Estimate Your Payment
Estimated Payment
$ 908.61 per month $745.56 Principal & Interest $65.33 Property Tax $97.71 Homeowner's InsuranceChange Payment Information

Amy Myers
Cell: (602) 332-4701
Email Me

“All information should be verified by the recipient and none is
guaranteed as accurate by ARMLS”
Privacy Policy / DMCA Notice / ADA Accessibility


This site is hosted, designed and copyright
© 1994 - 2026 by
Delta Media Group, Inc. -- Patent Pending --
1965 E Inverness Circle | MLS# 7071731
This townhouse located at 1965 E Inverness Circle, Mesa, AZ 85204 is currently listed for sale with an asking price of $335,000. This property was built in 1982 and has 3 bedrooms with 1131 sq. ft. E Inverness Circle is located in the SUNTREE subdivision within the Gilbert Unified District school district. Search SUNTREE real estate on amyers.arizonabest.com today.