Amy Myers
REALTOR®

BEDS5
BATHS5
MLS#7096029
STATUSActive
PROPERTY TYPEResidential - Single Family
SUBDIVISIONSTONEBRIDGE MANOR
SCHOOLDysart Unified District
Property Description
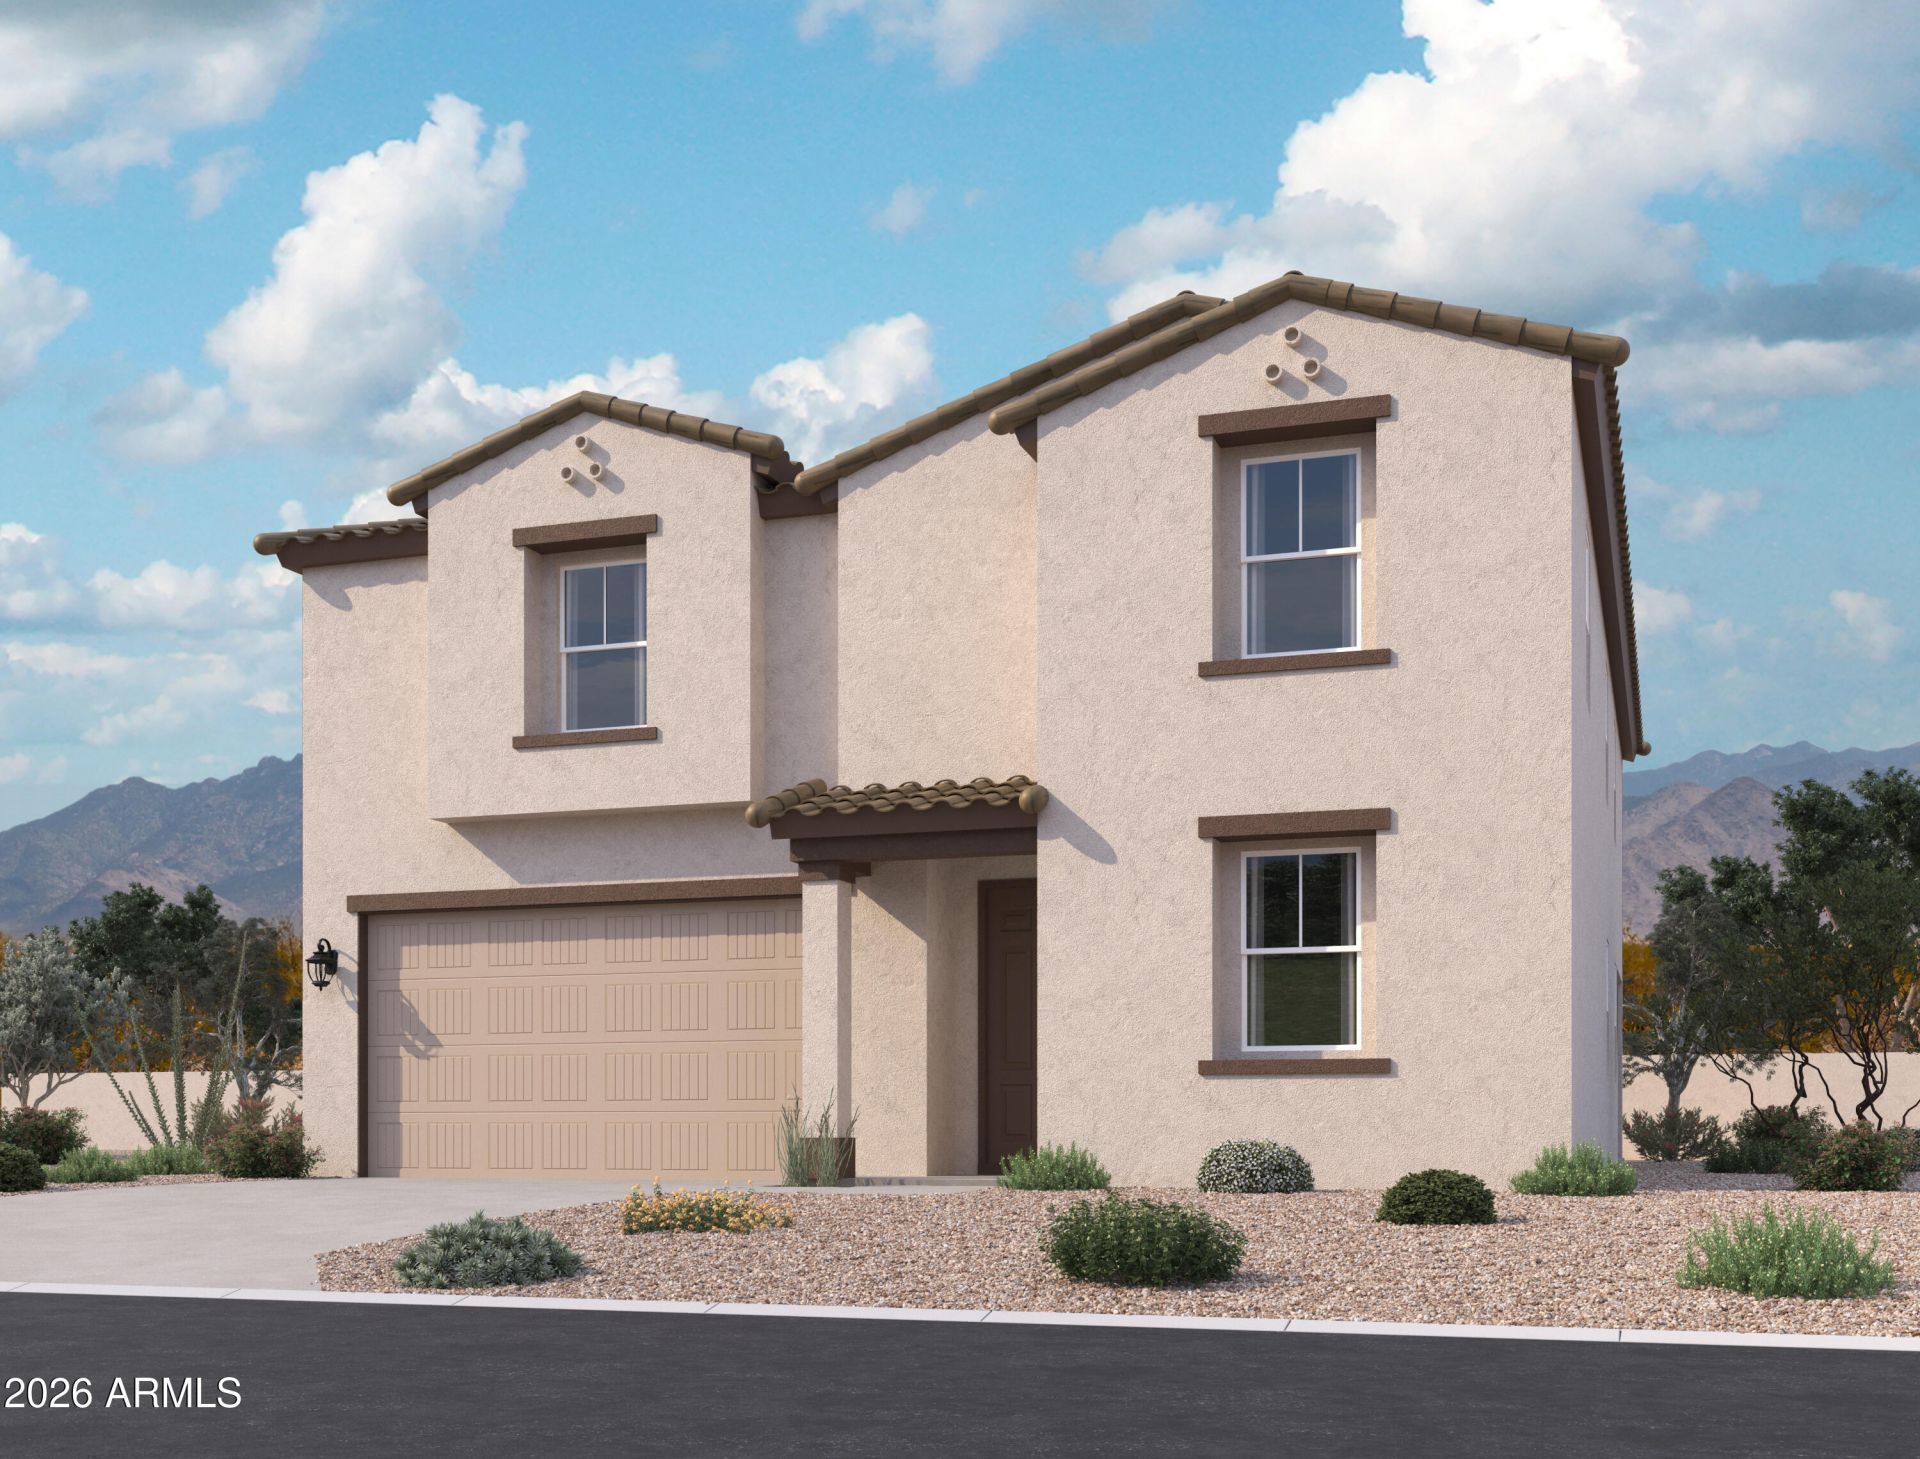
Welcome to Stonebridge Manor in Waddell! The Daisy floor plan is designed with space and flexibility in mind, featuring 5 bedrooms, 4.5 baths, a spacious upstairs loft, a main-level guest suite, and a 3-car tandem garage. Inside, youll find 42 upper cabinets, elegant quartz countertops, and prewiring for pendant lighting above the kitchen island. Wood-look tile flooring flows throughout the main living areas, while plush carpet adds comfort upstairs. A painted white stair railing adds a bright, modern touch. Additional features include a soft water loop, garage door opener, and a generously sized backyard, offering both convenience and room to enjoy Arizona living.Representative images and renderings are for illustrative purposes. Actual structural options and design finishes of hom may vary.
Property Features
Property Type: Residential - Single Family
Cooling: Central Air, Programmable Thmstat
Fenced: Yes
Garage: 3
Heating: Electric
Home Style: Spanish
Lot Size: 0.14 Acres
Roof Type: Tile
Stories: 2.0
Taxes: $180
Year Built: 2027
Feature Descriptions
Assoc. Fee Includes: Maintenance Grounds
Community Features: Playground, Biking/Walking Path
Days on Site: 6
Exterior: Wood Frame, Painted, Stucco
Fee HOA: 112/Monthly
HOA Y/N: Yes
Interior: Double Vanity, Eat-in Kitchen, Breakfast Bar, Pantry, Kitchen Island, High Speed Internet, Upstairs, 9+ Flat Ceilings
Laundry: Inside
Parking: Tandem, Electric Vehicle Charging Station(s)
Property Sub Type: Single Family Residence
Sewer: Private Sewer
Water: Pvt Water Company
Local Schools
High School: Shadow Ridge High School
Middle School: Sonoran Heights Middle School
Elementary School: Rancho Gabriela
School District: Dysart Unified District
Listed By / Shown By
Listed By
Agency Name: Compass
Agency Phone: 480-776-1555
Shown By
Agent Name: Amy Myers
Agent Phone: (602) 332-4701
Agency Title: Arizona Best Real Estate

Estimate Your Payment
Estimated Payment
$ 1,331.49 per month $1,163.95 Principal & Interest $15.00 Property Tax $152.54 Homeowner's InsuranceChange Payment Information

Amy Myers
Cell: (602) 332-4701
Email Me

“All information should be verified by the recipient and none is
guaranteed as accurate by ARMLS”
Privacy Policy / DMCA Notice / ADA Accessibility


This site is hosted, designed and copyright
© 1994 - 2026 by
Delta Media Group, Inc. -- Patent Pending --
15728 W Deanne Drive | MLS# 7096029
This single family home located at 15728 W Deanne Drive, Waddell, AZ 85355 is currently listed for sale with an asking price of $522,990. This property was built in 2027 and has 5 bedrooms. W Deanne Drive is located in the STONEBRIDGE MANOR subdivision within the Dysart Unified District school district. Search STONEBRIDGE MANOR real estate on amyers.arizonabest.com today.