Amy Myers
REALTOR®

BEDS3
BATHS2
MLS#7098839
STATUSActive
PROPERTY TYPEResidential - Townhouse
SUBDIVISIONKIVA DOS
SCHOOLParadise Valley Unified District
Property Description
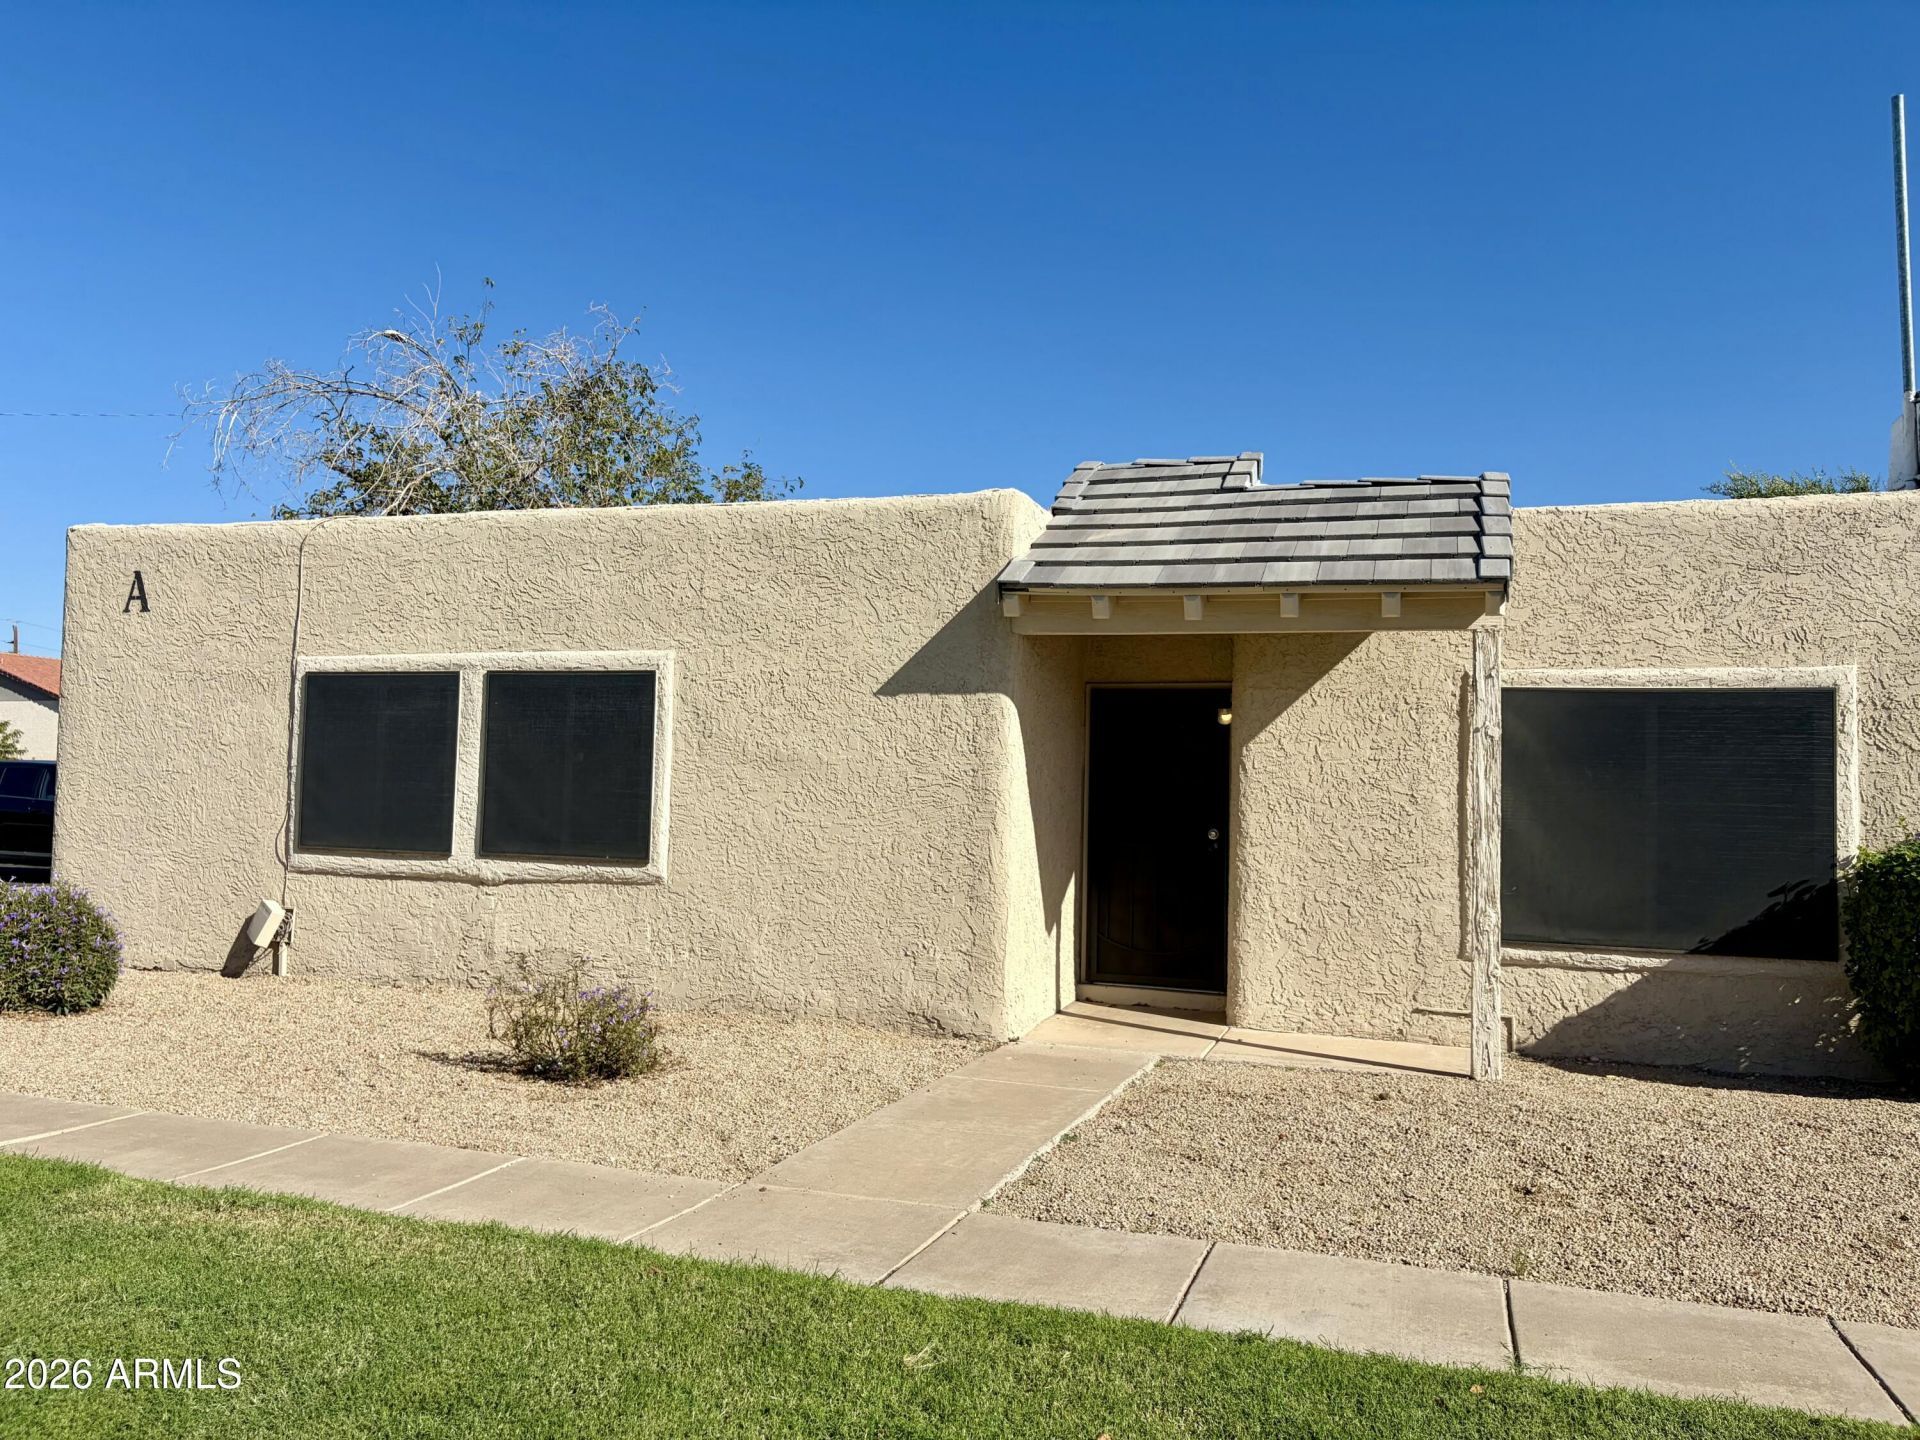
Nestled inside a gated community, this beautifully upgraded 3-bedroom, 2-bath condo features wood-like sheet vinyl flooring throughout, an open kitchen with granite countertops, stainless steel sink, drop-in range, and abundant cabinetry. Interior upgrades include six-panel doors, newer light fixtures, and updated bathroom vanities and fixtures.The home offers a newer hall tub and surround, a tiled master shower, dual-pane windows, and excellent storage with a walk-in closet in the master bedroom plus a second bi-pass closet. Enjoy outdoor living in your private fenced backyard, perfect for relaxing or entertaining and walking distance to the community pool!
Property Features
Property Type: Residential - Townhouse
Cooling: Ceiling Fan(s), Central Air
Fenced: Yes
Fireplaces: 1
Heating: Electric
Lot Size: 0.03 Acres
Roof Type: Built-Up, Tile
Stories: 1.0
Taxes: $511
Year Built: 1981
Feature Descriptions
Assoc. Fee Includes: Roof Repair, Insurance, Water, Sewer, Trash, Front Yard Maint, Maintenance Grounds
Community Features: Gated, Biking/Walking Path
Exterior: Wood Frame, Painted, Stucco
Exterior: Private Yard
Fee HOA: 245.57/Monthly
Fireplace: Living Room, Wood Burning
Flooring: Vinyl
HOA Y/N: Yes
Interior: 3/4 Bath Master Bdrm, Eat-in Kitchen, Granite Counters, High Speed Internet, No Interior Steps
Laundry: Washer Hookup, Inside
Parking: Assigned Parking
Property Sub Type: Townhouse
Sewer: Public Sewer
Water: Public
Local Schools
High School: North Canyon High School
Middle School: Greenway Middle School
Elementary School: Palomino Primary School
School District: Paradise Valley Unified District
Listed By / Shown By
Listed By
Agency Name: No Stress Properties
Agency Phone: 480-428-1032
Shown By
Agent Name: Amy Myers
Agent Phone: (602) 332-4701
Agency Title: Arizona Best Real Estate

Estimate Your Payment
Estimated Payment
$ 632.87 per month $521.90 Principal & Interest $42.58 Property Tax $68.40 Homeowner's InsuranceChange Payment Information

Amy Myers
Cell: (602) 332-4701
Email Me

“All information should be verified by the recipient and none is
guaranteed as accurate by ARMLS”
Privacy Policy / DMCA Notice / ADA Accessibility


This site is hosted, designed and copyright
© 1994 - 2026 by
Delta Media Group, Inc. -- Patent Pending --
15601 N 27th Street, Unit 1 | MLS# 7098839
This townhouse located at 15601 N 27th Street, Unit 1, Phoenix, AZ 85032 is currently listed for sale with an asking price of $234,500. This property was built in 1981 and has 3 bedrooms. N 27th Street, Unit 1 is located in the KIVA DOS subdivision within the Paradise Valley Unified District school district. Search KIVA DOS real estate on amyers.arizonabest.com today.