Amy Myers
REALTOR®

BEDS4
BATHS2
MLS#7098201
STATUSActive
PROPERTY TYPEResidential - Single Family
SUBDIVISIONPARADISE VALLEY OASIS NO 7
SCHOOLParadise Valley Unified District
Property Description
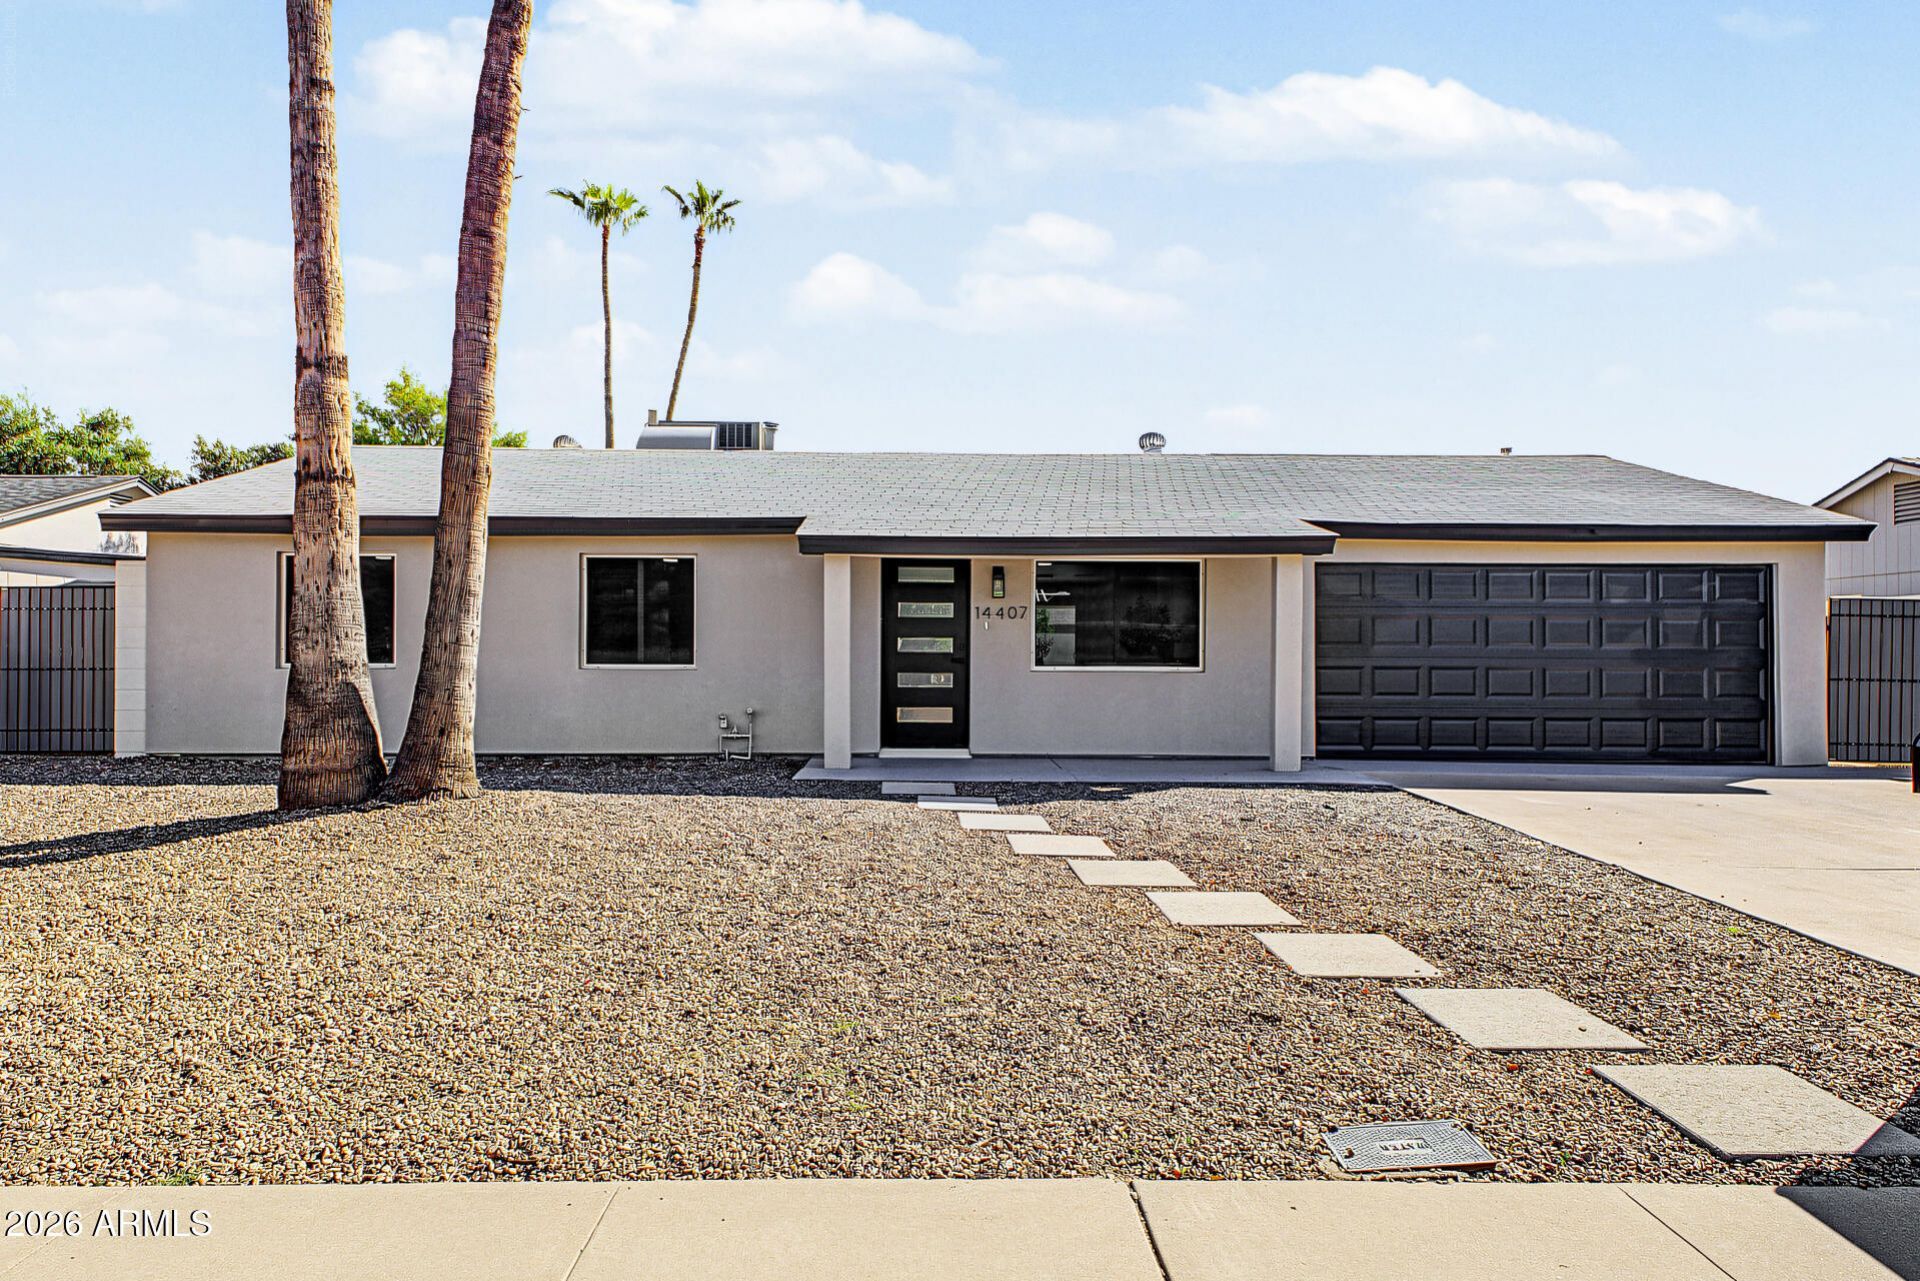
Look no further! This beautifully updated home with a sparkling POOL in Phoenix is move-in ready! NO HOA! Featuring 4 beds, 2 baths, a 2-car garage, an RV gate, and an inviting front porch. Inside, youll find an excellent open layout with wood-look floors, recessed lighting, a neutral palette, and a cozy living area. The modern kitchen boasts white shaker cabinets, quartz countertops, tile backsplash, SS appliances, a dry bar w/built-in wine cooler, and an island w/breakfast bar. The primary suite offers direct patio access and includes a refreshed private bath w/designer fixtures and a custom tiled shower w/niche. Your backyard oasis is complete with a covered patio, artificial turf, and a refreshing pool, ideal for relaxing and year-round entertaining. Dont miss this great opportunity!
Property Features
Property Type: Residential - Single Family
Cooling: Ceiling Fan(s), Central Air
Fenced: Yes
Garage: 2
Heating: Electric
Home Style: Ranch
Lot Size: 0.15 Acres
Roof Type: Composition
Stories: 1.0
Taxes: $1,692
Year Built: 1974
Feature Descriptions
Assoc. Fee Includes: No Fees
Community Features: Near Bus Stop
Days on Site: 2
Exterior: Wood Frame, Painted, Stucco
Flooring: Vinyl
Interior: Full Bth Master Bdrm, Eat-in Kitchen, Pantry, Kitchen Island, Quartz Countertops, High Speed Internet, 9+ Flat Ceilings, No Interior Steps
Laundry: Washer Hookup, Inside
Parking: RV Gated, Garage Door Opener, Attached Garage
Pool: Diving Pool, Outdoor
Property Sub Type: Single Family Residence
Sewer: Public Sewer
Swimming Pool: Yes
Water: Public
Local Schools
High School: Paradise Valley High School
Middle School: Paradise Valley High School
Elementary School: Indian Bend Elementary School
School District: Paradise Valley Unified District
Listed By / Shown By
Listed By
Agency Name: Gentry Real Estate
Agency Phone: 480-750-9910
Shown By
Agent Name: Amy Myers
Agent Phone: (602) 332-4701
Agency Title: Arizona Best Real Estate

Estimate Your Payment
Estimated Payment
$ 1,448.45 per month $1,155.96 Principal & Interest $141.00 Property Tax $151.49 Homeowner's InsuranceChange Payment Information

Amy Myers
Cell: (602) 332-4701
Email Me

“All information should be verified by the recipient and none is
guaranteed as accurate by ARMLS”
Privacy Policy / DMCA Notice / ADA Accessibility


This site is hosted, designed and copyright
© 1994 - 2026 by
Delta Media Group, Inc. -- Patent Pending --
14407 N 37th Place | MLS# 7098201
This single family home located at 14407 N 37th Place, Phoenix, AZ 85032 is currently listed for sale with an asking price of $519,400. This property was built in 1974 and has 4 bedrooms. N 37th Place is located in the PARADISE VALLEY OASIS NO 7 subdivision within the Paradise Valley Unified District school district. Search PARADISE VALLEY OASIS NO 7 real estate on amyers.arizonabest.com today.