Amy Myers
REALTOR®

BEDS3
BATHS2
MLS#7094814
STATUSActive
PROPERTY TYPEResidential - Single Family
SUBDIVISIONHANDELL VILLA
SCHOOLPhoenix Union High School District
Property Description
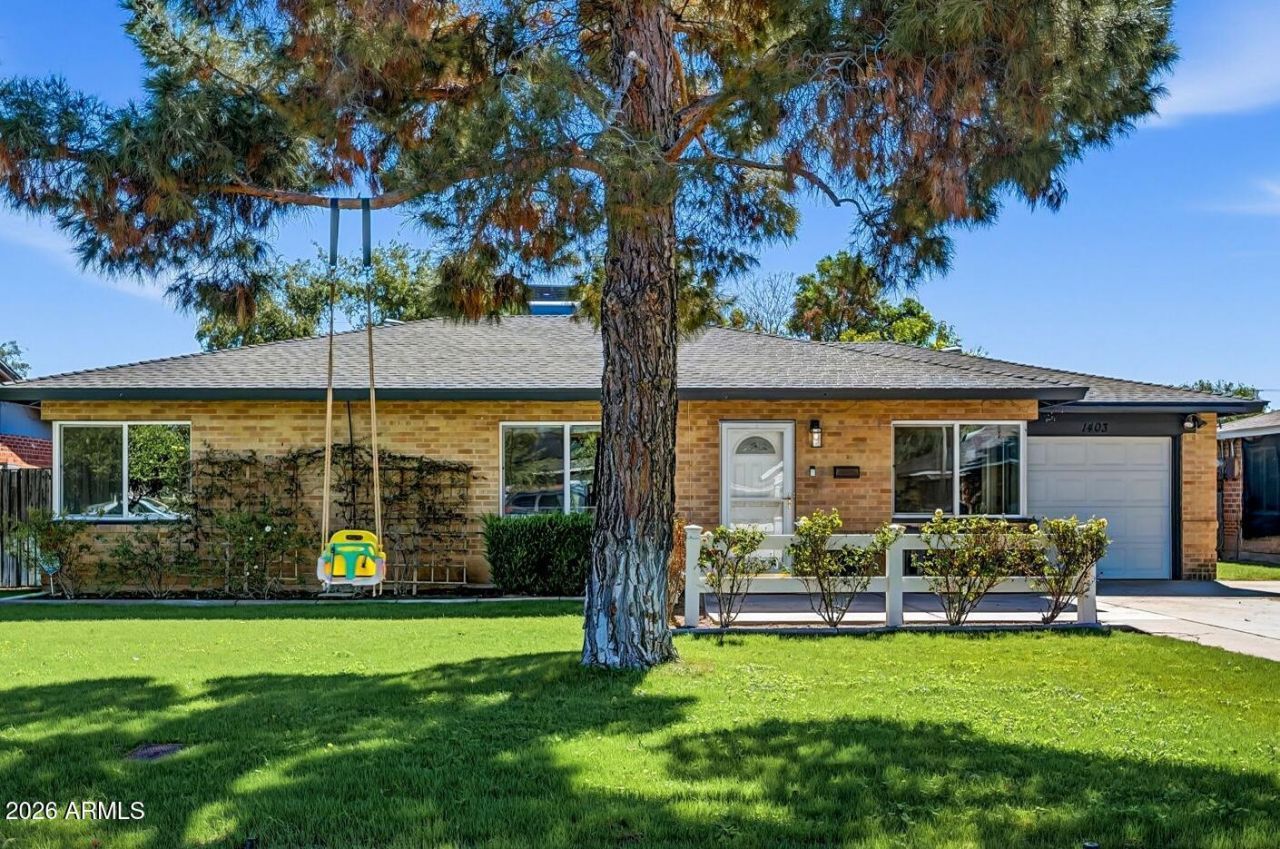
Behind a white picket fence on a lush, tree-lined street, this charming brick home captures the character of North Central Phoenix. Mature trees and green lawns create a welcoming setting, while thoughtfully updated interiors and a backyard made for lingering bring the experience home. This beautifully presented 3-bedroom, 2-bath residence pairs rich navy kitchen cabinetry with bright quartz countertops and stainless steel appliances. Warm wood accents and a graceful arched opening add personality, while updated bathrooms complement the cohesive interiors. The backyard offers an inviting escape: a sparkling pool, established shade trees, real grass and a generous covered patio. Separate paver areas create space for grilling, dining and gathering. A finished laundry room connected to the garage offers cabinetry, counter space and a utility sink. From its white picket fence and classic brick exterior to its leafy surroundings, this home offers character, comfort and Phoenix charm.
Property Features
Property Type: Residential - Single Family
Cooling: Central Air
Fenced: Yes
Garage: 1
Heating: Forced Air
Home Style: Ranch
Lot Size: 0.20 Acres
Roof Type: Composition
Stories: 1.0
Taxes: $2,214
Year Built: 1950
Feature Descriptions
Assoc. Fee Includes: No Fees
Days on Site: 10
Exterior: Brick
Exterior: Storage, Rain Gutters
Flooring: Wood
Interior: 3/4 Bath Master Bdrm, Eat-in Kitchen, Kitchen Island, Quartz Countertops, High Speed Internet
Laundry: Washer Hookup
Parking: RV Gated, Garage Door Opener, Attached Garage
Pool: Fenced, Play Pool, Outdoor
Property Sub Type: Single Family Residence
Sewer: Public Sewer
Spa: Yes
Spa: Above Ground
Swimming Pool: Yes
Water: Public
Local Schools
High School: Central High School
Middle School: Osborn Middle School
Elementary School: Solano School
School District: Phoenix Union High School District
Listed By / Shown By
Listed By
Agency Name: FIV Realty Co
Agency Phone: 951-271-1437
Shown By
Agent Name: Amy Myers
Agent Phone: (602) 332-4701
Agency Title: Arizona Best Real Estate

Estimate Your Payment
Estimated Payment
$ 1,692.32 per month $1,333.11 Principal & Interest $184.50 Property Tax $174.71 Homeowner's InsuranceChange Payment Information

Amy Myers
Cell: (602) 332-4701
Email Me

“All information should be verified by the recipient and none is
guaranteed as accurate by ARMLS”
Privacy Policy / DMCA Notice / ADA Accessibility


This site is hosted, designed and copyright
© 1994 - 2026 by
Delta Media Group, Inc. -- Patent Pending --
1403 W Luke Avenue | MLS# 7094814
This single family home located at 1403 W Luke Avenue, Phoenix, AZ 85013 is currently listed for sale with an asking price of $599,000. This property was built in 1950 and has 3 bedrooms. W Luke Avenue is located in the HANDELL VILLA subdivision within the Phoenix Union High School District school district. Search HANDELL VILLA real estate on amyers.arizonabest.com today.