Amy Myers
REALTOR®

BEDS4
BATHS4
MLS#7092983
STATUSActive
PROPERTY TYPEResidential - Single Family
SUBDIVISIONCOUNTRY HILLS 2
SCHOOLParadise Valley Unified District
Property Description
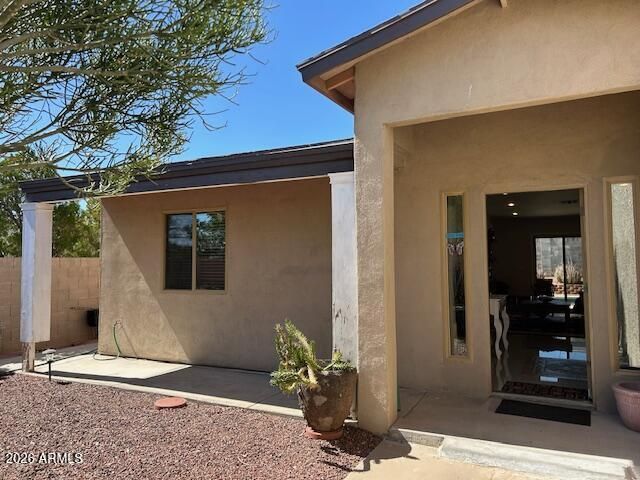
2 STORY HOME WITH SINGLE LEVEL ADDITION DESIGNED AS A FLEX SUITE ON LARGE CORNER LOT. Flex area includes BEDROOM, BATHROOM, EAT-IN-KITCHEN & LIVING RM thats OPEN TO FRONT ENTRY. This Separate Suite could be modified for privacy by adding a wall enclosing the Living Room & door to the suite entry. Currently designed with SHARED ENTRY CONVENIENT FOR MOTHER-IN-LAW/ADULT CHIILD. ORIGINAL HOME TO THE RIGHT WITH SEPARATE ENTRANCE is a 2-Story with Master with private bath and 2 additional bedrooms w/hall bath upstairs. First Floor includes Powder Room, Living Rm, Dining Rm & large Kitchen all overlooking backyard. DESIRABLE NORTH PHOENIX NEIGHBORHOOD. CLOSE TO SHOPPING, SCHOOLS & 101 and 51 Fwys. Leased SOLAR PANELS ON NEW ROOF. NO HOA Easy access to 101 and 51 Fwys, Eateries, Shoppin
Property Features
Property Type: Residential - Single Family
Cooling: Central Air
Fenced: Yes
Garage: 2 car attached
Heating: Electric
Home Style: Santa Barbara/Tuscan
Lot Size: 0.15 Acres
Roof Type: Composition, Foam
Stories: 2.0
Taxes: $2,220
Year Built: 1985
Feature Descriptions
Assoc. Fee Includes: No Fees
Community Features: Near Bus Stop
Days on Site: 11
Exterior: Wood Frame, Painted, Stucco
Exterior: Private Yard, Built-in Barbecue
Flooring: Laminate, Tile
Interior: 3/4 Bath Master Bdrm, Full Bth Master Bdrm, Breakfast Bar, High Speed Internet, Upstairs
Laundry: Washer Hookup, Inside
Parking: Garage Door Opener, Attchd Gar Cabinets, Direct Access, Attached Garage
Pool: Play Pool, Outdoor
Property Sub Type: Single Family Residence
Sewer: Public Sewer
Swimming Pool: Yes
Water: Public
Local Schools
High School: North Canyon High School
Middle School: Mountain Trail Middle School
Elementary School: Eagle Ridge Elementary School
School District: Paradise Valley Unified District
Listed By / Shown By
Listed By
Agency Name: West USA Realty
Agency Phone: 480-948-5554
Shown By
Agent Name: Amy Myers
Agent Phone: (602) 332-4701
Agency Title: Arizona Best Real Estate

Estimate Your Payment
Estimated Payment
$ 1,531.72 per month $1,190.68 Principal & Interest $185.00 Property Tax $156.04 Homeowner's InsuranceChange Payment Information

Amy Myers
Cell: (602) 332-4701
Email Me

“All information should be verified by the recipient and none is
guaranteed as accurate by ARMLS”
Privacy Policy / DMCA Notice / ADA Accessibility


This site is hosted, designed and copyright
© 1994 - 2026 by
Delta Media Group, Inc. -- Patent Pending --
1402 E Wescott Drive | MLS# 7092983
This single family home located at 1402 E Wescott Drive, Phoenix, AZ 85024 is currently listed for sale with an asking price of $535,000. This property was built in 1985 and has 4 bedrooms. E Wescott Drive is located in the COUNTRY HILLS 2 subdivision within the Paradise Valley Unified District school district. Search COUNTRY HILLS 2 real estate on amyers.arizonabest.com today.