Amy Myers
REALTOR®

BEDS3
BATHS3
MLS#7091921
STATUSActive
PROPERTY TYPEResidential - Single Family
SUBDIVISIONSILVER CREEK
SCHOOLTempe Union High School District
Property Description
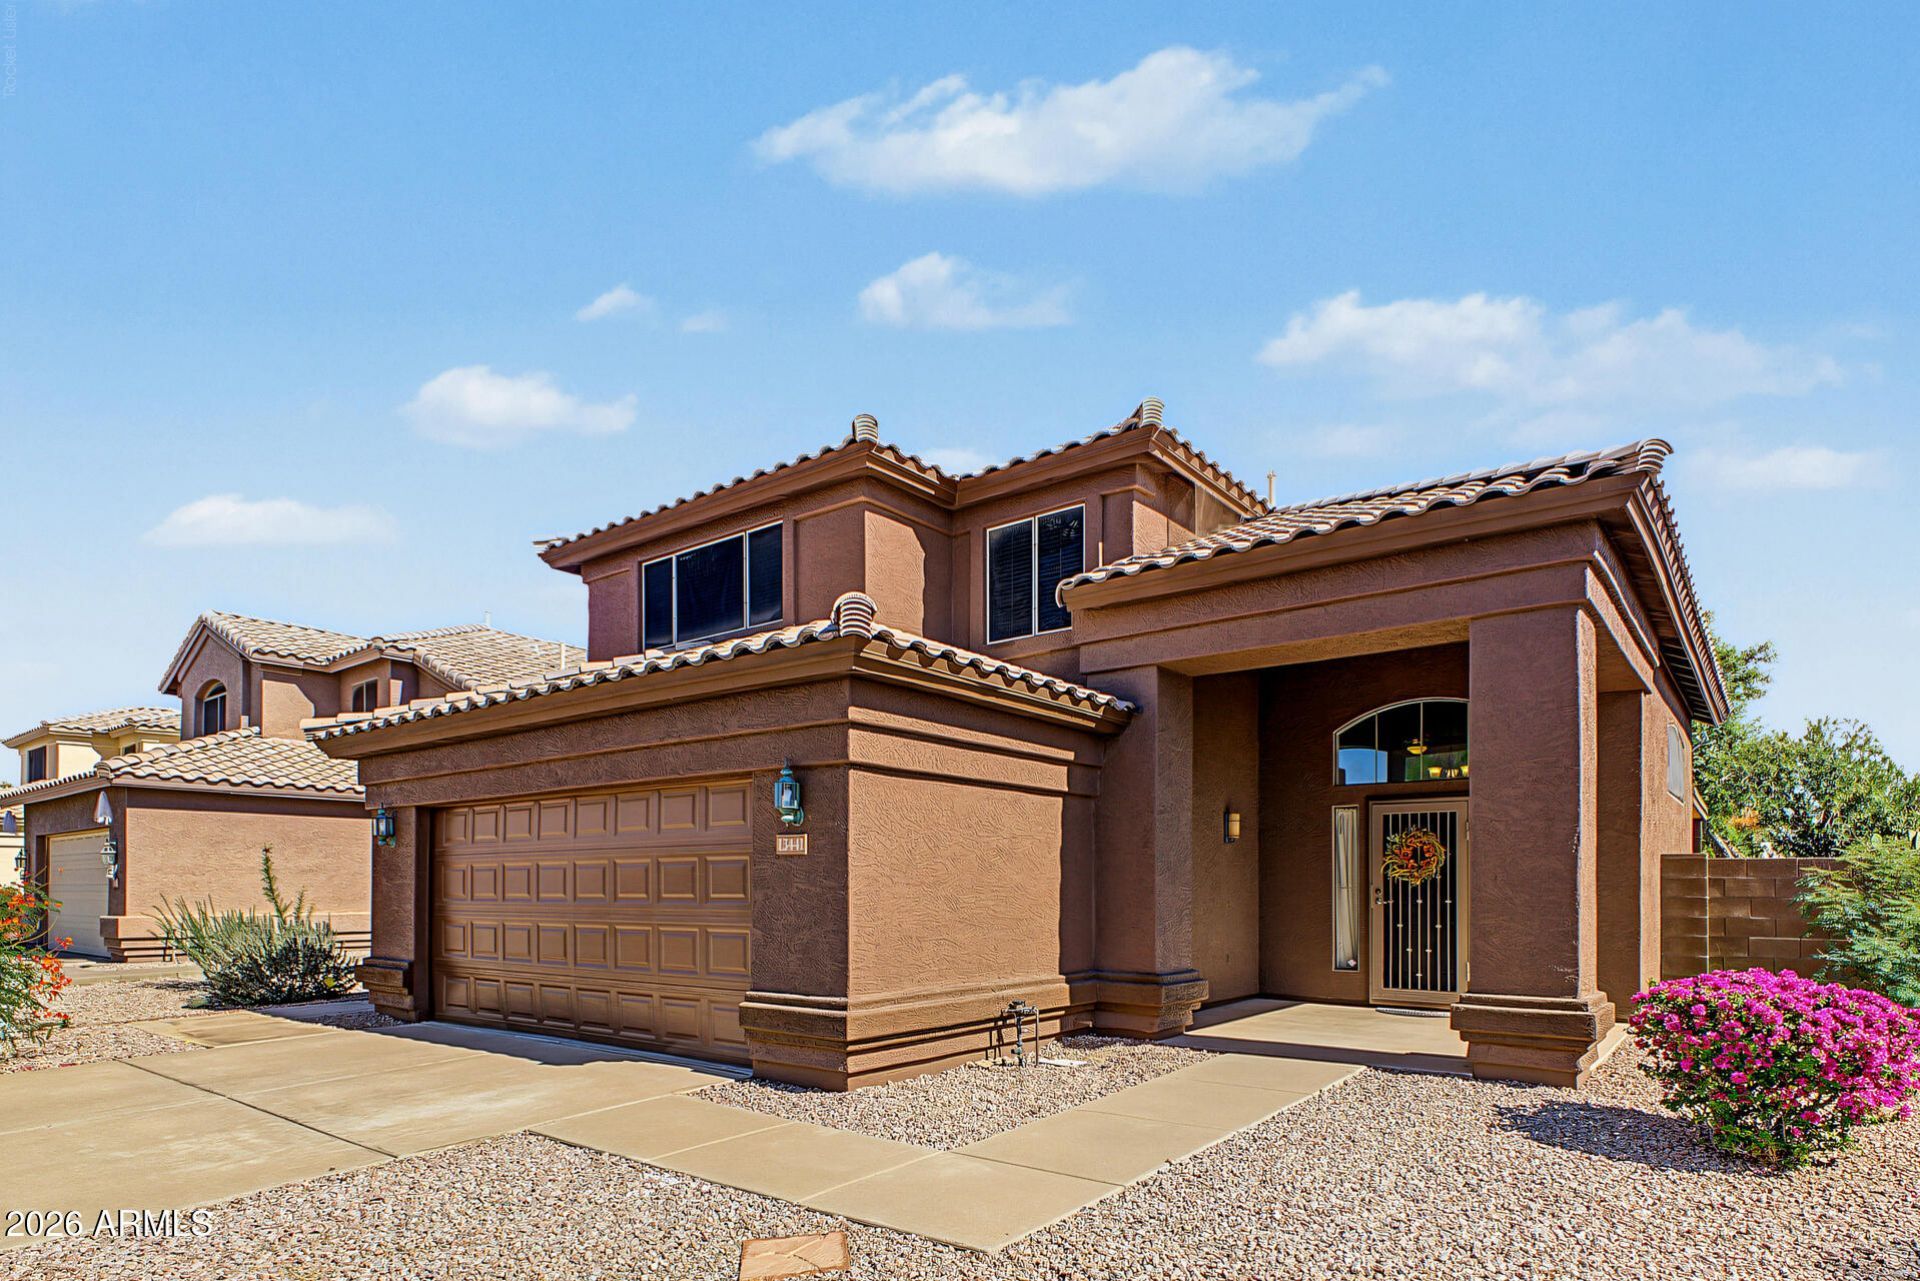
Great location in the heart of Ahwatukees desirable Silver Creek neighborhood--with no HOA! This well-maintained home features an excellent, functional floor plan with 3 bedrooms and 2.5 baths. The low-maintenance backyard, complete with an outdoor fireplace, creates an inviting setting for relaxing or gathering with family and friends. Fresh exterior paint enhances the homes curb appeal, and a newer 16-SEER HVAC system provides efficient year-round comfort. Enjoy convenient access to shopping, dining, the freeway, and excellent Kyrene & Tempe schools. Just minutes from South Mountain Park and Preserve, the home is close to miles of hiking and biking trails, along with numerous golf, tennis, and pickleball facilities.
Property Features
Property Type: Residential - Single Family
Cooling: Ceiling Fan(s), Central Air, ENERGY STAR Qualified E
Fenced: Yes
Fireplaces: 1
Garage: 2 car attached
Heating: Natural Gas, ENERGY STAR Qualified Equipment, Forced
Home Style: Spanish
Lot Size: 0.12 Acres
Roof Type: Tile
Stories: 2.0
Taxes: $2,073
Year Built: 1994
Feature Descriptions
Assoc. Fee Includes: No Fees
Community Features: Near Bus Stop
Days on Site: 1
Exterior: Wood Frame, Painted, Stucco
Fireplace: Free Standing, Exterior Fireplace
Flooring: Tile, Wood
Interior: 3/4 Bath Master Bdrm, Double Vanity, Eat-in Kitchen, Breakfast Bar, Kitchen Island, Laminate Counters, High Speed Internet, Upstairs, Vaulted Ceiling(s)
Laundry: Engy Star (See Rmks), Inside
Parking: Garage Door Opener, Attchd Gar Cabinets, Direct Access, Attached Garage
Property Sub Type: Single Family Residence
Sewer: Public Sewer
Water: Public
Local Schools
High School: Mountain Pointe High School
Middle School: Kyrene Centennial Middle School
Elementary School: Kyrene de la Colina School
School District: Tempe Union High School District
Listed By / Shown By
Listed By
Agency Name: Realty ONE Group
Agency Phone: 480-321-8100
Shown By
Agent Name: Amy Myers
Agent Phone: (602) 332-4701
Agency Title: Arizona Best Real Estate

Estimate Your Payment
Estimated Payment
$ 1,318.09 per month $1,012.63 Principal & Interest $172.75 Property Tax $132.71 Homeowner's InsuranceChange Payment Information

Amy Myers
Cell: (602) 332-4701
Email Me

“All information should be verified by the recipient and none is
guaranteed as accurate by ARMLS”
Privacy Policy / DMCA Notice / ADA Accessibility


This site is hosted, designed and copyright
© 1994 - 2026 by
Delta Media Group, Inc. -- Patent Pending --
13441 S 47th Street | MLS# 7091921
This single family home located at 13441 S 47th Street, Phoenix, AZ 85044 is currently listed for sale with an asking price of $455,000. This property was built in 1994 and has 3 bedrooms. S 47th Street is located in the SILVER CREEK subdivision within the Tempe Union High School District school district. Search SILVER CREEK real estate on amyers.arizonabest.com today.