Amy Myers
REALTOR®

BEDS4
BATHS
SQUARE FEET1,917
MLS#7032633
STATUSActive
PROPERTY TYPEResidential - Single Family
SUBDIVISIONDIAMOND RIDGE PLACE
SCHOOLTolleson Union High School District
Property Description
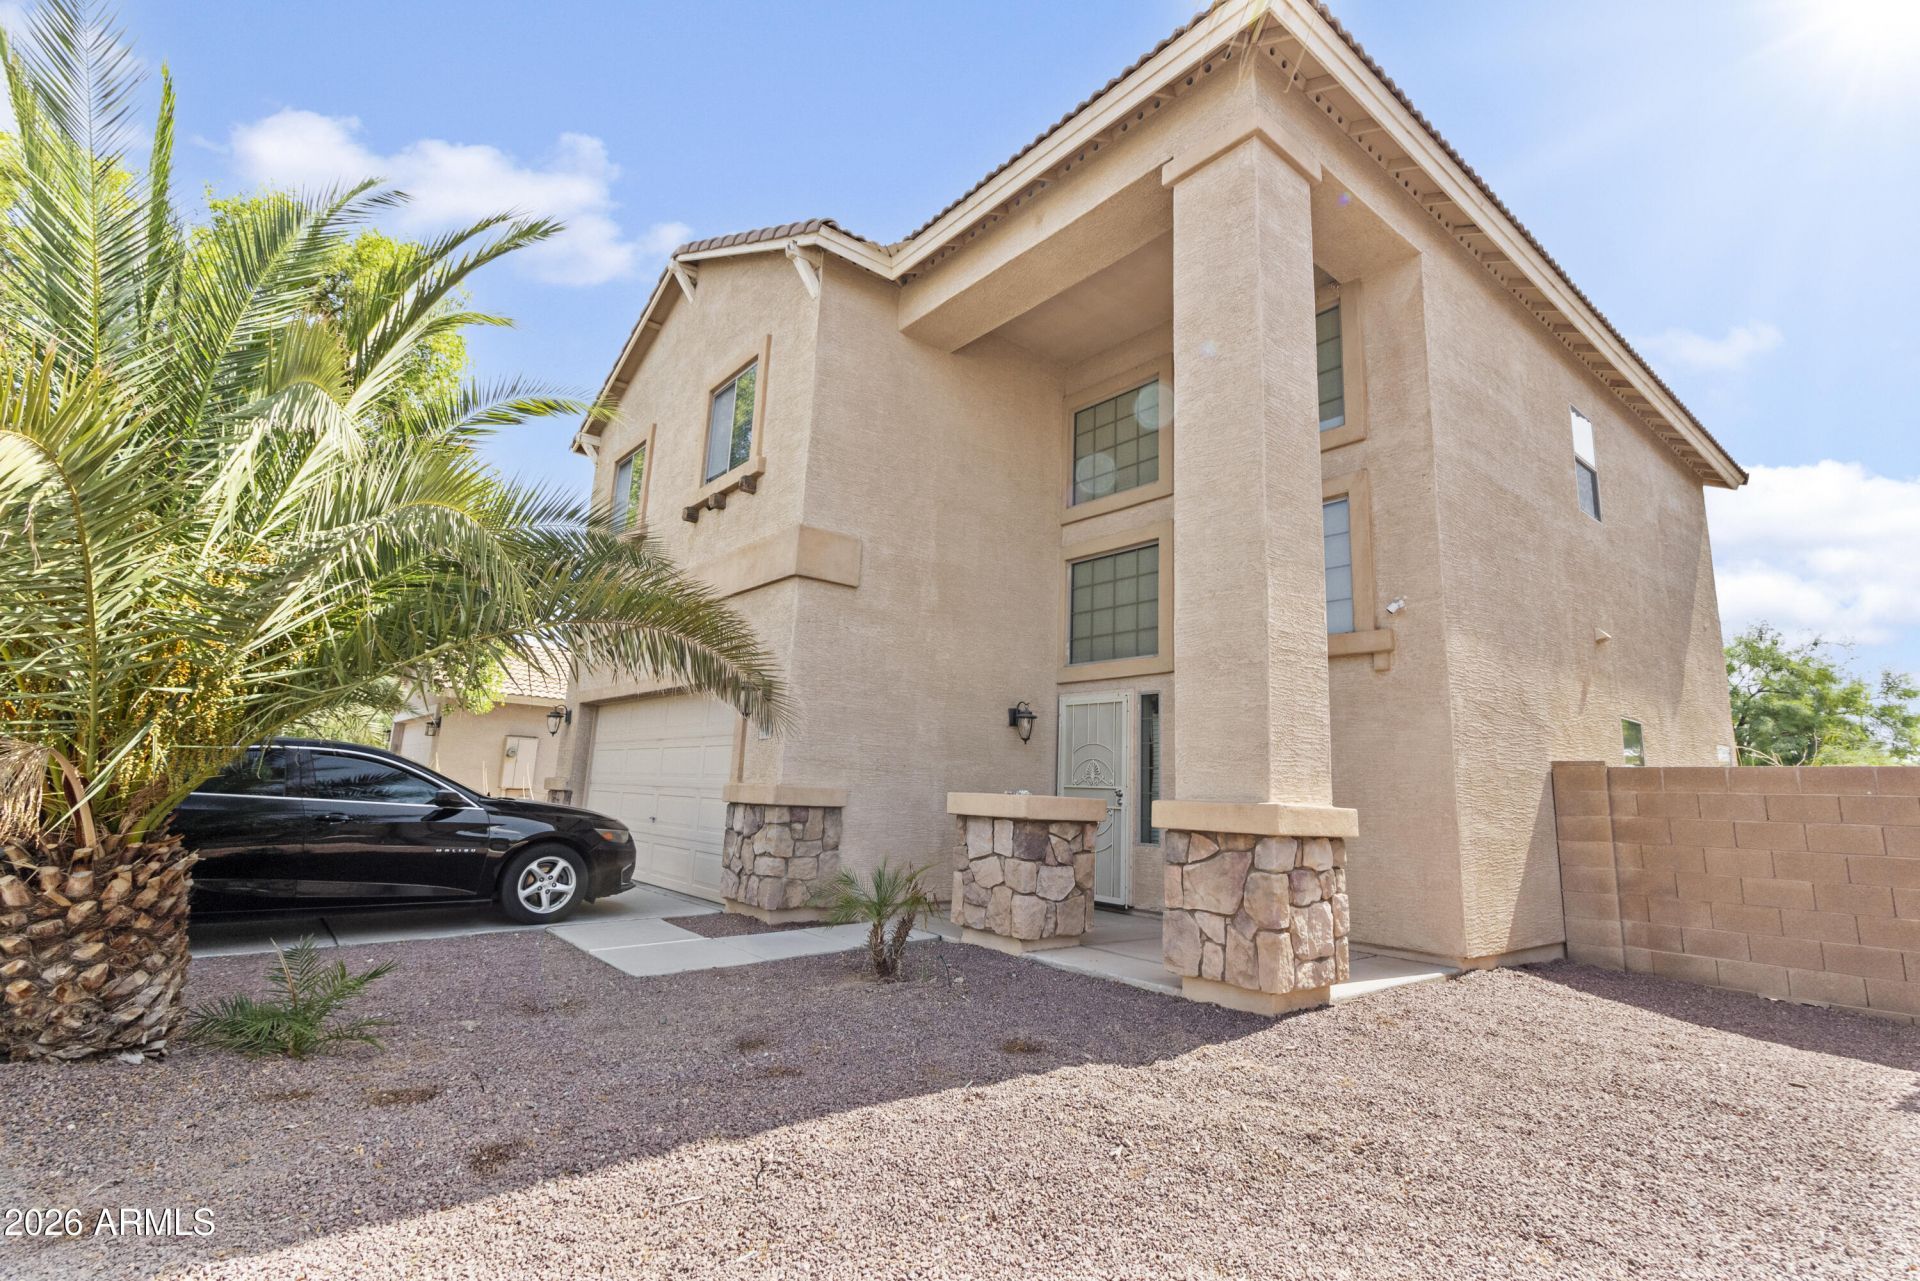
Fantastic home greets you upon arrival with a great curb appeal, a 2 car garage, low-maintenance vegetation, and a nice covered patio. Well-maintained interior boasts a spacious living/dining room w/high ceilings that add natural light, laminate & tile flooring. The kitchen features stainless steel appliances that stay with the home, ample cabinets, pantry, plenty of counter space, island and bright breakfast nook overlooking the fun backyard. Oversized master bedroom has neutral carpet, master bath w/dual vanity and walk-in closet, plus Den/Office or 4th bedroom. Generous backyard offers a refreshing pool for these hot summers and unlimited landscaping potential. If entertaining is on your mind, this house is it. Close to schools and a very short distance to freeway. Book a tour today!!
Property Features
Property Type: Residential - Single Family
Cooling: Heat Pump
Fenced: Yes
Garage: 2
Heating: Heat Pump
Lot Size: 0.14 Acres
Roof Type: Tile
Stories: 2.0
Taxes: $1,838
Year Built: 2003
Feature Descriptions
Assoc. Fee Includes: Maintenance Grounds
Community Features: Playground
Days on Site: 4
Exterior: Wood Frame, Painted, Stucco
Fee HOA: 210/Quarterly
Flooring: Carpet, Laminate, Tile
HOA Y/N: Yes
Interior: Full Bth Master Bdrm, Separate Shwr & Tub, Double Vanity, Eat-in Kitchen, Pantry, Granite Counters, Upstairs
Laundry: Inside
Parking: Garage Door Opener
Pool: Play Pool
Property Sub Type: Single Family Residence
Swimming Pool: Yes
Water: Public
Local Schools
High School: La Joya Community High School
Middle School: Estrella Vista Elementary School
Elementary School: Estrella Vista Elementary School
School District: Tolleson Union High School District
Listed By / Shown By
Listed By
Agency Name: Realty Executives Arizona Territory
Agency Phone: 602-278-2455
Shown By
Agent Name: Amy Myers
Agent Phone: (602) 332-4701
Agency Title: Arizona Best Real Estate

Estimate Your Payment
Estimated Payment
$ 1,210.15 per month $934.52 Principal & Interest $153.17 Property Tax $122.47 Homeowner's InsuranceChange Payment Information

Amy Myers
Cell: (602) 332-4701
Email Me

“All information should be verified by the recipient and none is
guaranteed as accurate by ARMLS”
Privacy Policy / DMCA Notice / ADA Accessibility


This site is hosted, designed and copyright
© 1994 - 2026 by
Delta Media Group, Inc. -- Patent Pending --
1313 S 123rd Lane | MLS# 7032633
This single family home located at 1313 S 123rd Lane, Avondale, AZ 85323 is currently listed for sale with an asking price of $419,900. This property was built in 2003 and has 4 bedrooms with 1917 sq. ft. S 123rd Lane is located in the DIAMOND RIDGE PLACE subdivision within the Tolleson Union High School District school district. Search DIAMOND RIDGE PLACE real estate on amyers.arizonabest.com today.