Amy Myers
REALTOR®

BEDS3
BATHS4
MLS#7097382
STATUSActive
PROPERTY TYPEResidential - Townhouse
SUBDIVISIONSAN MARCOS COMMONS
SCHOOLChandler Unified District #80
Property Description
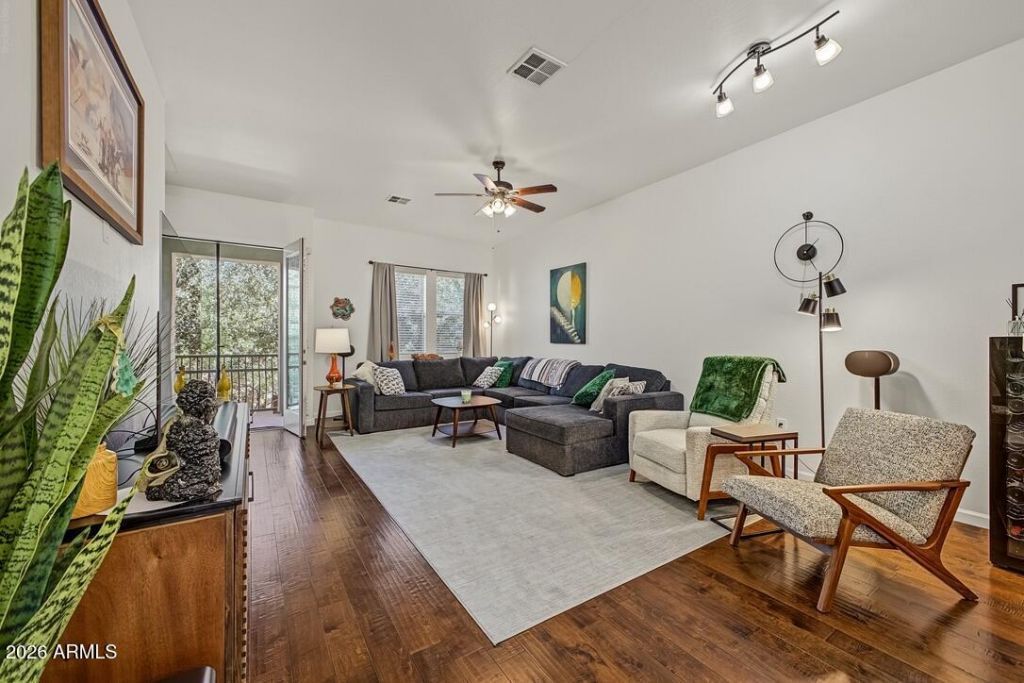
Walk to Downtown Chandler from your front door! This 3-story townhome includes 3 bedrooms, 3.5 bathrooms, 2 car garage and 1,974 sqft. The main living level opens up to a bright great room with Wood Floors throughout and a covered balcony off the living area. The kitchen features granite countertops, white cabinets, and a breakfast bar under pendant lighting! A separate dining room and a half bath with a vessel sink round out the main floor. Upstairs, the primary suite has a double vanity, walk-in shower and Walk-In Closet, plus a Laundry Room. The 2 car garage adds overhead storage racks. The community also includes a pool/spa, shaded courtyard with a fountain and seating areas with BBQ grills. This home sits just steps from the restaurants, golf, shops and everything else Downtown Chandler has to offer!
Property Features
Property Type: Residential - Townhouse
Cooling: Central Air
Garage: 2
Heating: Electric
Lot Size: 0.03 Acres
Roof Type: Tile
Stories: 3.0
Taxes: $2,762
Year Built: 2010
Feature Descriptions
Assoc. Fee Includes: Maintenance Grounds
Community Features: Community Spa, Biking/Walking Path
Days on Site: 4
Exterior: Other, Stucco
Exterior: Balcony
Fee HOA: 220/Monthly
Flooring: Carpet, Wood
HOA Y/N: Yes
Interior: 3/4 Bath Master Bdrm, Double Vanity, Eat-in Kitchen, Breakfast Bar, Granite Counters, Upstairs, 9+ Flat Ceilings
Parking: Attached Garage
Property Sub Type: Townhouse
Sewer: Public Sewer
Water: Public
Local Schools
High School: Chandler High School
Middle School: Bogle Junior High School
Elementary School: Frye Elementary School
School District: Chandler Unified District #80
Listed By / Shown By
Listed By
Agency Name: Fathom Realty Elite
Agency Phone: 480-681-1233
Shown By
Agent Name: Amy Myers
Agent Phone: (602) 332-4701
Agency Title: Arizona Best Real Estate

Estimate Your Payment
Estimated Payment
$ 1,639.82 per month $1,246.32 Principal & Interest $230.17 Property Tax $163.33 Homeowner's InsuranceChange Payment Information

Amy Myers
Cell: (602) 332-4701
Email Me

“All information should be verified by the recipient and none is
guaranteed as accurate by ARMLS”
Privacy Policy / DMCA Notice / ADA Accessibility


This site is hosted, designed and copyright
© 1994 - 2026 by
Delta Media Group, Inc. -- Patent Pending --
124 N California Street, Unit 19 | MLS# 7097382
This townhouse located at 124 N California Street, Unit 19, Chandler, AZ 85225 is currently listed for sale with an asking price of $560,000. This property was built in 2010 and has 3 bedrooms. N California Street, Unit 19 is located in the SAN MARCOS COMMONS subdivision within the Chandler Unified District #80 school district. Search SAN MARCOS COMMONS real estate on amyers.arizonabest.com today.