Amy Myers
REALTOR®

BEDS3
BATHS2
MLS#7097869
STATUSActive
PROPERTY TYPEResidential - Single Family
SUBDIVISIONGARDEN TRAILS
SCHOOLTolleson Union High School District
Property Description
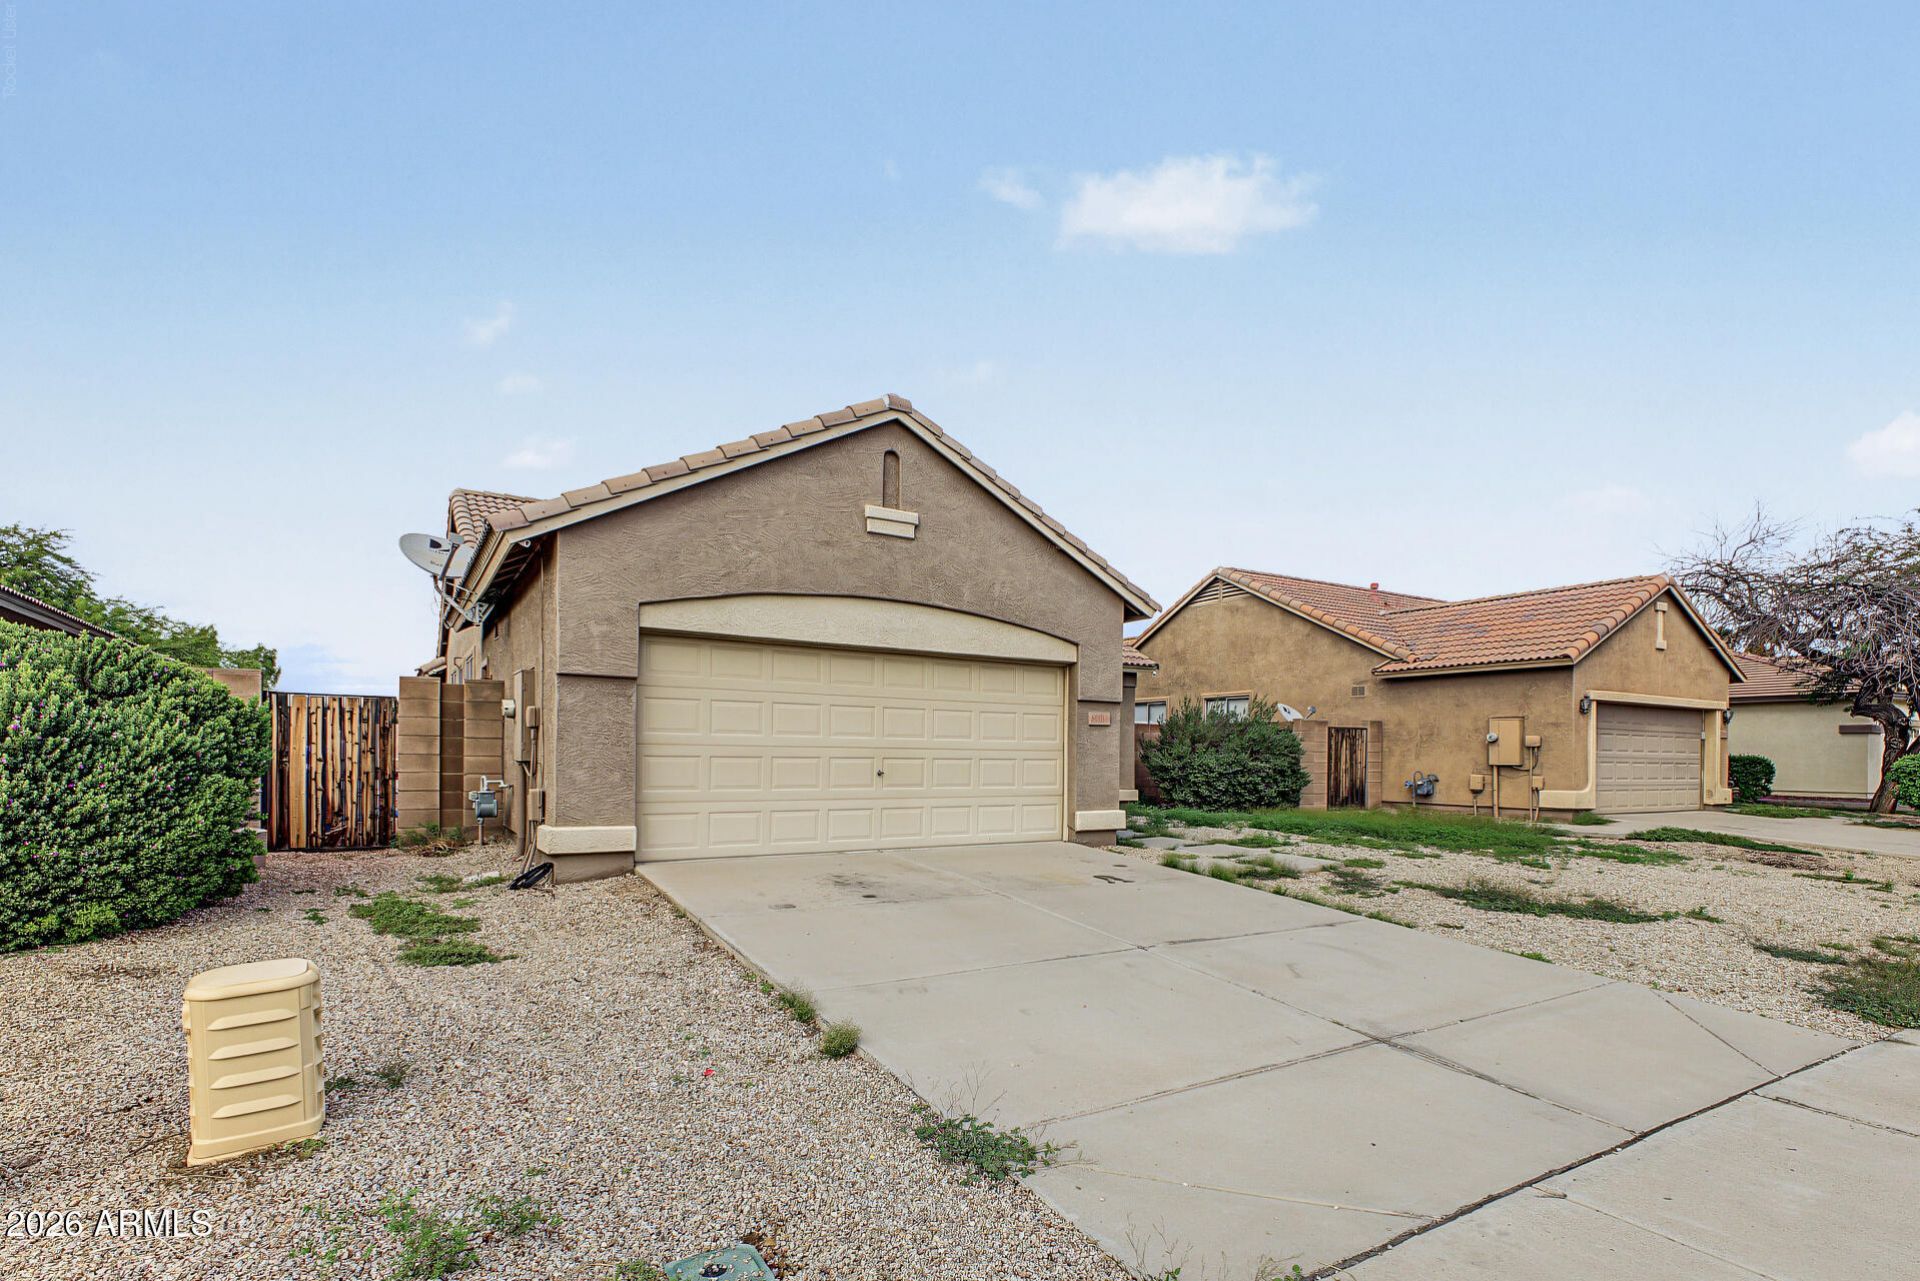
Fall in love with this adorable single-story home in the desirable Garden Trails! Offering 3 bedrooms, 2 bathrooms, and a 2-car garage. The interior showcases inviting living areas ready to bring you joy, with tile flooring, arched passageways, tons of natural light, and neutral paint that complements any decor. The kitchen comes equipped with stylish blue cabinetry, granite countertops, built-in essentials, and a center island, perfect for quick bites and meal prep. Relax after a long day in the main suite, complete with a full bathroom with dual sinks and a practical walk-in closet. Get ready for weekend barbecues and fun evenings in the backyard, including a covered patio, a grass area perfect for games, pavers, and a sparkling pool to enjoy sunny days! Truly a must-see!
Property Features
Property Type: Residential - Single Family
Cooling: Ceiling Fan(s), Central Air
Fenced: Yes
Garage: 2
Heating: Natural Gas
Home Style: Ranch
Lot Size: 0.15 Acres
Roof Type: Tile
Stories: 1.0
Taxes: $2,127
Year Built: 2003
Feature Descriptions
Accessibility: Bath Lever Faucets, Lever Handles
Assoc. Fee Includes: Maintenance Grounds
Community Features: Playground
Days on Site: 3
Exterior: Wood Frame, Painted, Stucco
Fee HOA: 99/Monthly
Flooring: Tile
HOA Y/N: Yes
Interior: Full Bth Master Bdrm, Double Vanity, Breakfast Bar, Pantry, Kitchen Island, Granite Counters, High Speed Internet, No Interior Steps
Laundry: Washer Hookup, Inside
Parking: Garage Door Opener, Direct Access
Pool: Variable Speed Pump
Property Sub Type: Single Family Residence
Sewer: Public Sewer
Special View Info: City
Swimming Pool: Yes
Water: Public
Local Schools
High School: West Point High School
Middle School: Canyon Breeze Elementary
Elementary School: Canyon Breeze Elementary
School District: Tolleson Union High School District
Listed By / Shown By
Listed By
Agency Name: Real Broker
Agency Phone: 602-755-3415
Shown By
Agent Name: Amy Myers
Agent Phone: (602) 332-4701
Agency Title: Arizona Best Real Estate

Estimate Your Payment
Estimated Payment
$ 1,058.28 per month $778.95 Principal & Interest $177.25 Property Tax $102.08 Homeowner's InsuranceChange Payment Information

Amy Myers
Cell: (602) 332-4701
Email Me

“All information should be verified by the recipient and none is
guaranteed as accurate by ARMLS”
Privacy Policy / DMCA Notice / ADA Accessibility


This site is hosted, designed and copyright
© 1994 - 2026 by
Delta Media Group, Inc. -- Patent Pending --
11566 W La Reata Avenue | MLS# 7097869
This single family home located at 11566 W La Reata Avenue, Avondale, AZ 85392 is currently listed for sale with an asking price of $350,000. This property was built in 2003 and has 3 bedrooms. W La Reata Avenue is located in the GARDEN TRAILS subdivision within the Tolleson Union High School District school district. Search GARDEN TRAILS real estate on amyers.arizonabest.com today.