Amy Myers
REALTOR®

BEDS3
BATHS2
MLS#7082531
STATUSUnder Contract-Backups
PROPERTY TYPEResidential - Single Family
SUBDIVISIONCORONA GARDENS
SCHOOLTempe Union High School District
Property Description
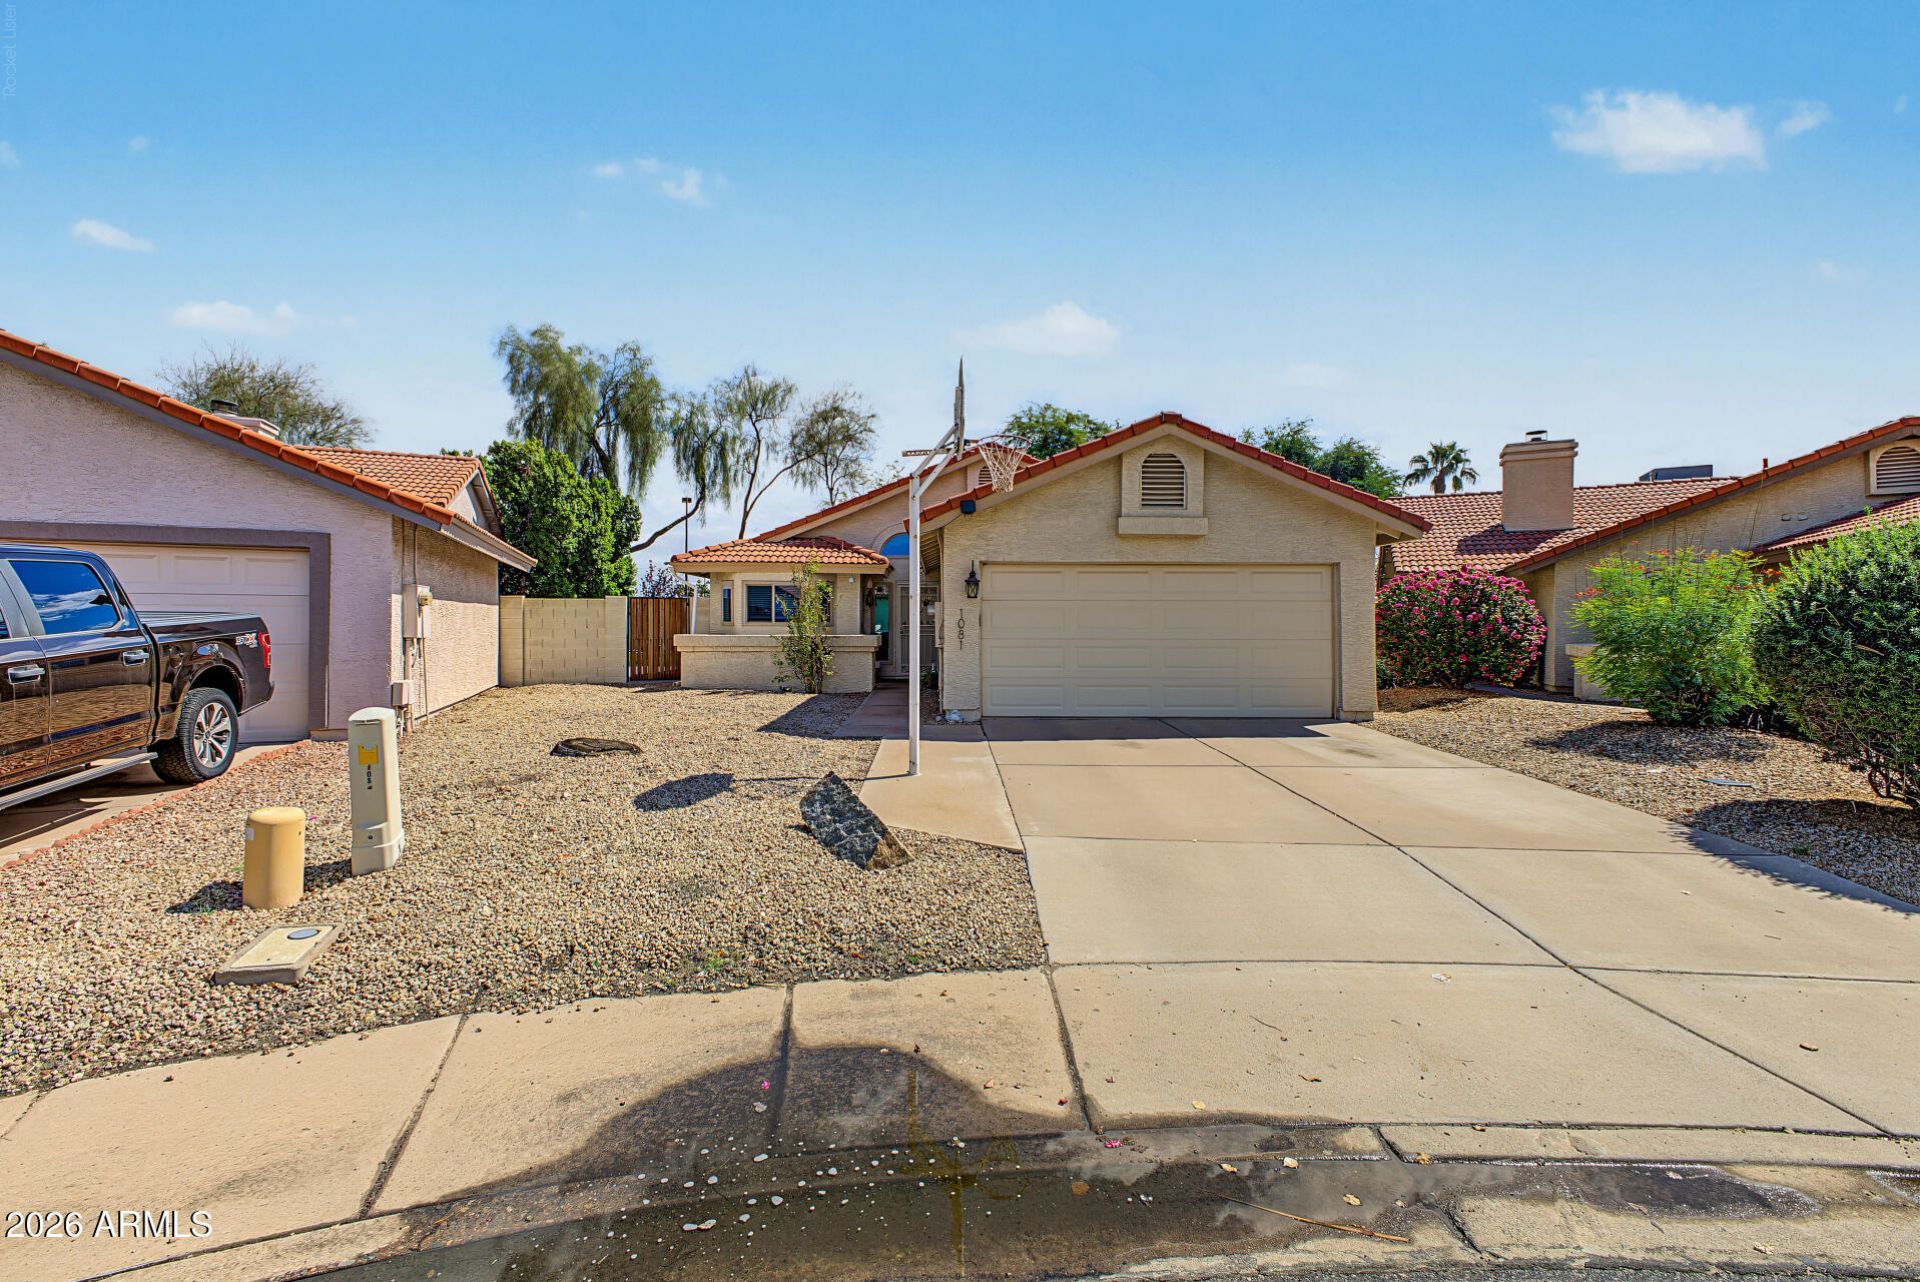
For twenty years this home held a familys everyday life, and it was loved well the whole way through. Vaulted ceilings open up the living spaces, fresh interior paint gives every room a clean start, and the kitchen has newer appliances. The A/C was replaced in 2021 and is still under warranty.Out back, the sellers built a beautiful backyard with a gazebo with electricity by the private pool, made for slow mornings and easy evenings. Newer windows and the corner lot setting keep it all quiet.What theyll miss most are the walks. School, Desert Breeze Park and Albertsons are all close enough to reach on foot. The community adds its own pool, clubhouse, and tennis and pickleball courts. Enjoy an established Chandler neighborhood with room for your next chapter.
Property Features
Property Type: Residential - Single Family
Cooling: Ceiling Fan(s), Central Air, Ductless
Fenced: Yes
Garage: 2
Heating: Electric
Home Style: Ranch
Lot Size: 0.16 Acres
Roof Type: Tile
Stories: 1.0
Taxes: $1,657
Year Built: 1984
Feature Descriptions
Assoc. Fee Includes: Maintenance Grounds
Community Features: Community Spa, Community Spa Htd, Tennis Court(s), Playground, Biking/Walking Path, Clubhouse, Pickleball
Days on Site: 25
Exterior: Wood Frame, Painted, Stucco
Exterior: Storage
Fee HOA: 56/Monthly
Flooring: Tile
HOA Y/N: Yes
Interior: Full Bth Master Bdrm, Double Vanity, Eat-in Kitchen, Breakfast Bar, Pantry, High Speed Internet, Vaulted Ceiling(s)
Parking: Garage Door Opener, Attached Garage
Pool: Play Pool, Lap
Property Sub Type: Single Family Residence
Sewer: Public Sewer
Swimming Pool: Yes
Water: Public
Local Schools
High School: Corona Del Sol High School
Middle School: Kyrene Middle School
Elementary School: Kyrene Middle School
School District: Tempe Union High School District
Listed By / Shown By
Listed By
Agency Name: Compass
Agency Phone: 480-776-1555
Shown By
Agent Name: Amy Myers
Agent Phone: (602) 332-4701
Agency Title: Arizona Best Real Estate

Estimate Your Payment
Estimated Payment
$ 1,270.84 per month $1,001.50 Principal & Interest $138.08 Property Tax $131.25 Homeowner's InsuranceChange Payment Information

Amy Myers
Cell: (602) 332-4701
Email Me

“All information should be verified by the recipient and none is
guaranteed as accurate by ARMLS”
Privacy Policy / DMCA Notice / ADA Accessibility


This site is hosted, designed and copyright
© 1994 - 2026 by
Delta Media Group, Inc. -- Patent Pending --
1081 N Willow Street | MLS# 7082531
This single family home located at 1081 N Willow Street, Chandler, AZ 85226 is currently listed for sale with an asking price of $450,000. This property was built in 1984 and has 3 bedrooms. N Willow Street is located in the CORONA GARDENS subdivision within the Tempe Union High School District school district. Search CORONA GARDENS real estate on amyers.arizonabest.com today.