Amy Myers
REALTOR®

BEDS3
BATHS3
MLS#7097999
STATUSActive
PROPERTY TYPEResidential - Single Family
SUBDIVISIONAGUA FRIA RANCH PHASE 3
SCHOOLDysart Unified District
Property Description
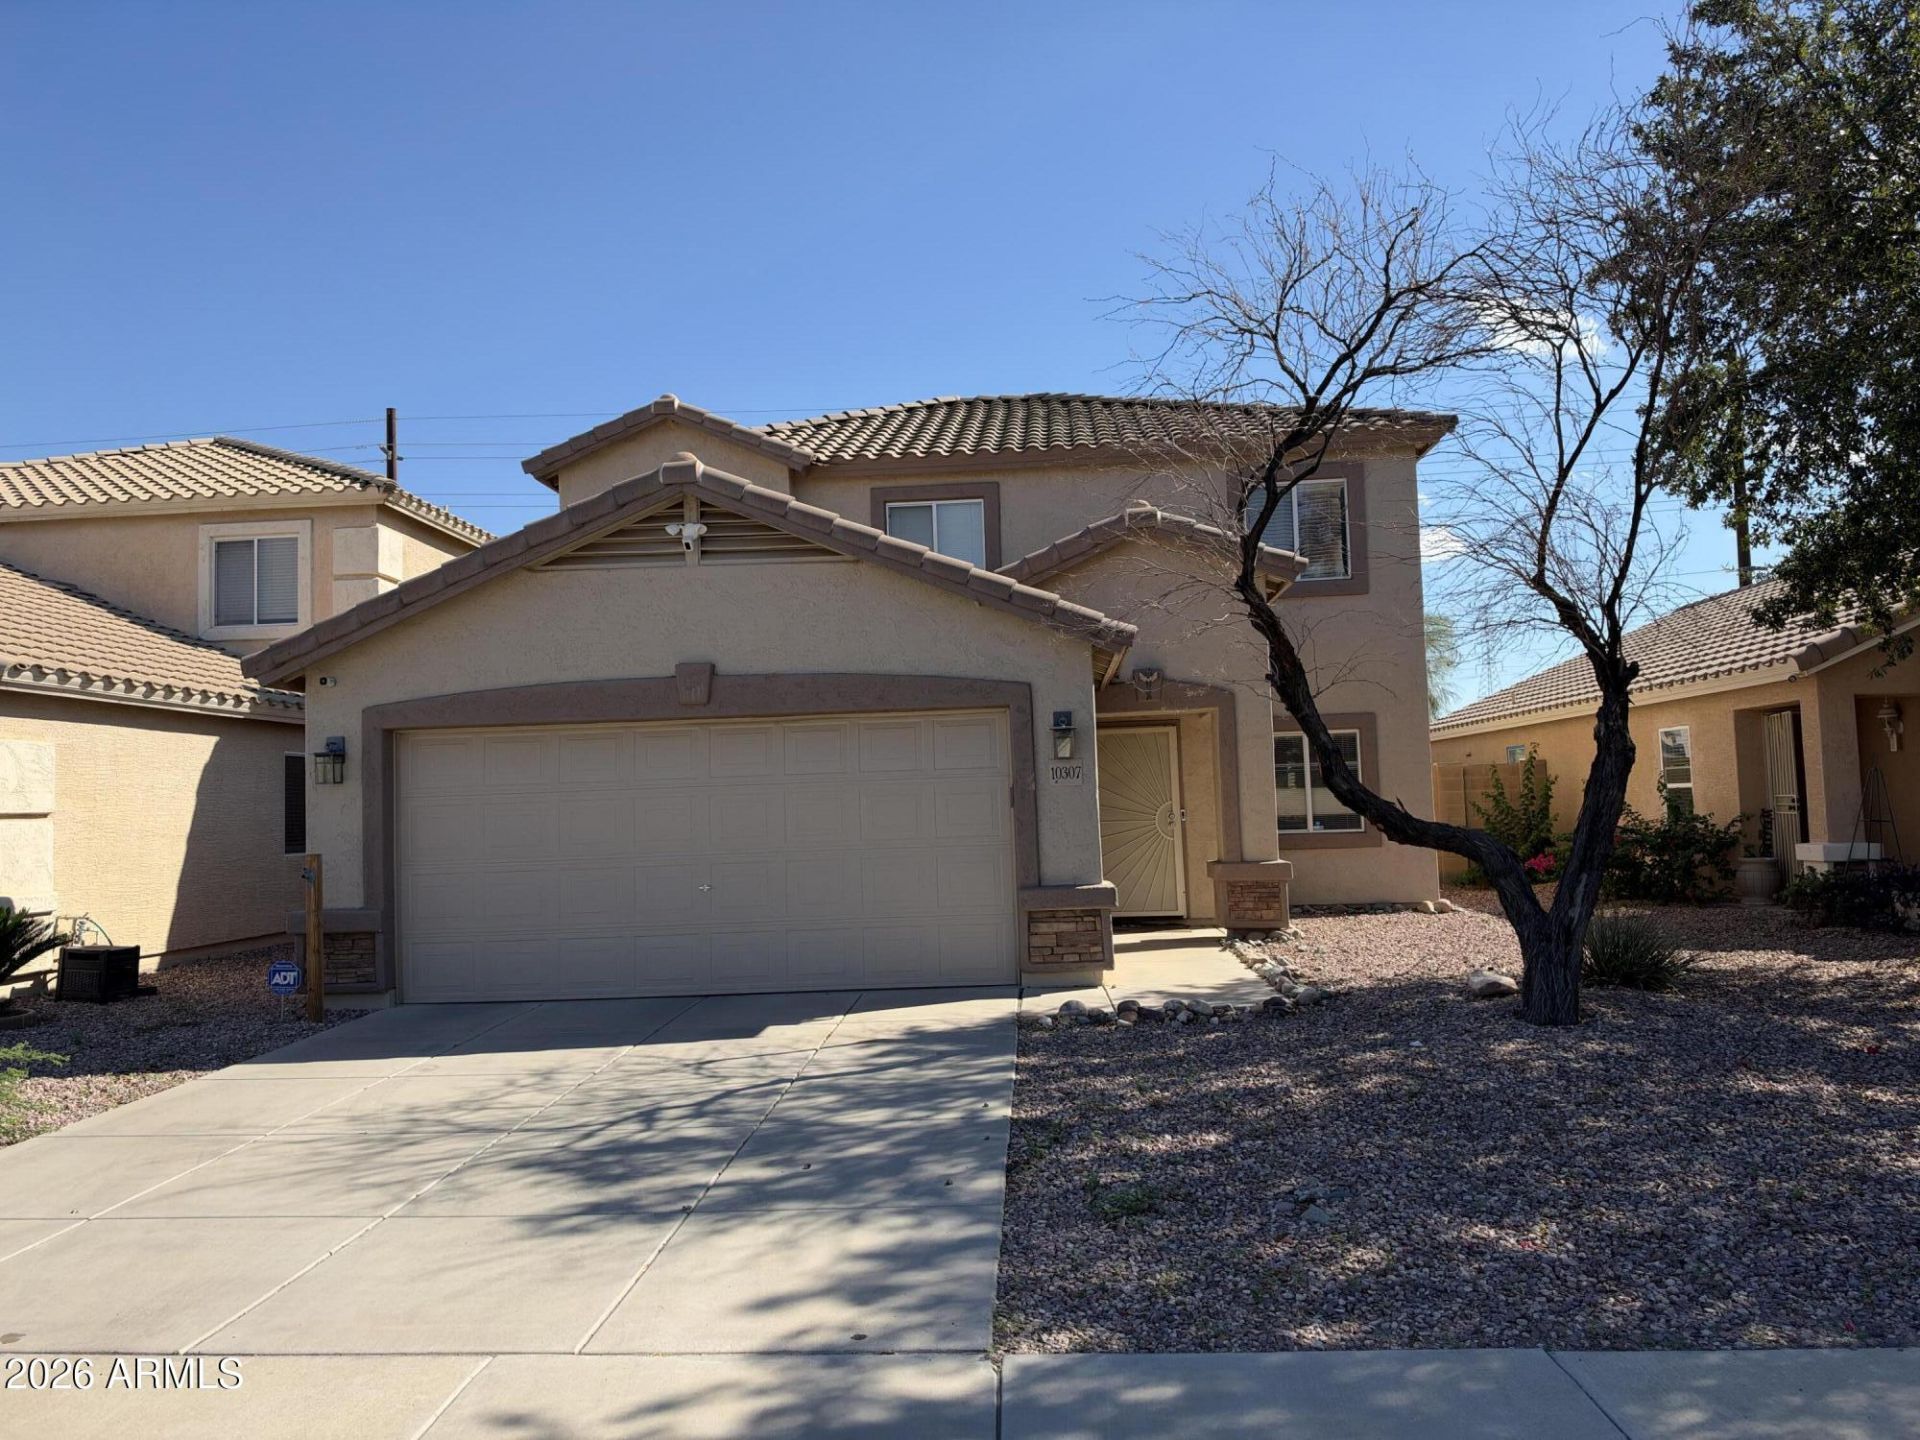
Short sale opportunity with a private pool in Agua Fria Ranch! This two-story home offers 2,002 square feet of living space featuring 3 bedrooms, 2.5 bathrooms, a versatile upstairs loft, and a 2-car garage. Step inside to a functional main-level layout designed for easy living, complete with separate living and family room areas, a convenient powder room, indoor laundry, and direct garage access. Upstairs, you will find three bedrooms, two full bathrooms, and an open loft. Big-ticket updates include a replaced HVAC system (2023) and LED lighting throughout. Out back, make the most of the Arizona sunshine in your private yard featuring a covered patio and an 8-foot-deep swimming pool. Ideally situated in Youngtown close to the Loop 101, Northern Parkway, and Westgate Entertainment District shopping, dining, and events.Property is being sold as a short sale and is subject to bank/lender approval. Dont let this opportunity pass.
Property Features
Property Type: Residential - Single Family
Cooling: Ceiling Fan(s), Central Air
Fenced: Yes
Garage: 2
Heating: Electric
Home Style: Spanish
Lot Size: 0.12 Acres
Roof Type: Tile
Stories: 2.0
Taxes: $1,944
Year Built: 2004
Feature Descriptions
Assoc. Fee Includes: Maintenance Grounds
Community Features: Playground, Biking/Walking Path
Days on Site: 3
Exterior: Wood Frame, Painted, Stucco
Fee HOA: 114/Quarterly
Flooring: Carpet, Tile
HOA Y/N: Yes
Interior: Full Bth Master Bdrm, Eat-in Kitchen, Pantry, High Speed Internet, Upstairs
Laundry: Inside
Parking: Garage Door Opener, Direct Access
Pool: Play Pool
Property Sub Type: Single Family Residence
Sewer: Public Sewer
Swimming Pool: Yes
Water: Public
Local Schools
High School: Dysart High School
Middle School: Luke Elementary School
Elementary School: Luke Elementary School
School District: Dysart Unified District
Listed By / Shown By
Listed By
Agency Name: W and Partners, LLC
Agency Phone: 602-828-5767
Shown By
Agent Name: Amy Myers
Agent Phone: (602) 332-4701
Agency Title: Arizona Best Real Estate

Estimate Your Payment
Estimated Payment
$ 1,156.31 per month $879.10 Principal & Interest $162.00 Property Tax $115.21 Homeowner's InsuranceChange Payment Information

Amy Myers
Cell: (602) 332-4701
Email Me

“All information should be verified by the recipient and none is
guaranteed as accurate by ARMLS”
Privacy Policy / DMCA Notice / ADA Accessibility


This site is hosted, designed and copyright
© 1994 - 2026 by
Delta Media Group, Inc. -- Patent Pending --
10307 N 115th Drive | MLS# 7097999
This single family home located at 10307 N 115th Drive, Youngtown, AZ 85363 is currently listed for sale with an asking price of $395,000. This property was built in 2004 and has 3 bedrooms. N 115th Drive is located in the AGUA FRIA RANCH PHASE 3 subdivision within the Dysart Unified District school district. Search AGUA FRIA RANCH PHASE 3 real estate on amyers.arizonabest.com today.