Amy Myers
REALTOR®

BEDS3
BATHS3
MLS#7093339
STATUSActive
PROPERTY TYPEResidential - Single Family
SUBDIVISIONWEST IDLEWILDE
SCHOOLPhoenix Union High School District
Property Description
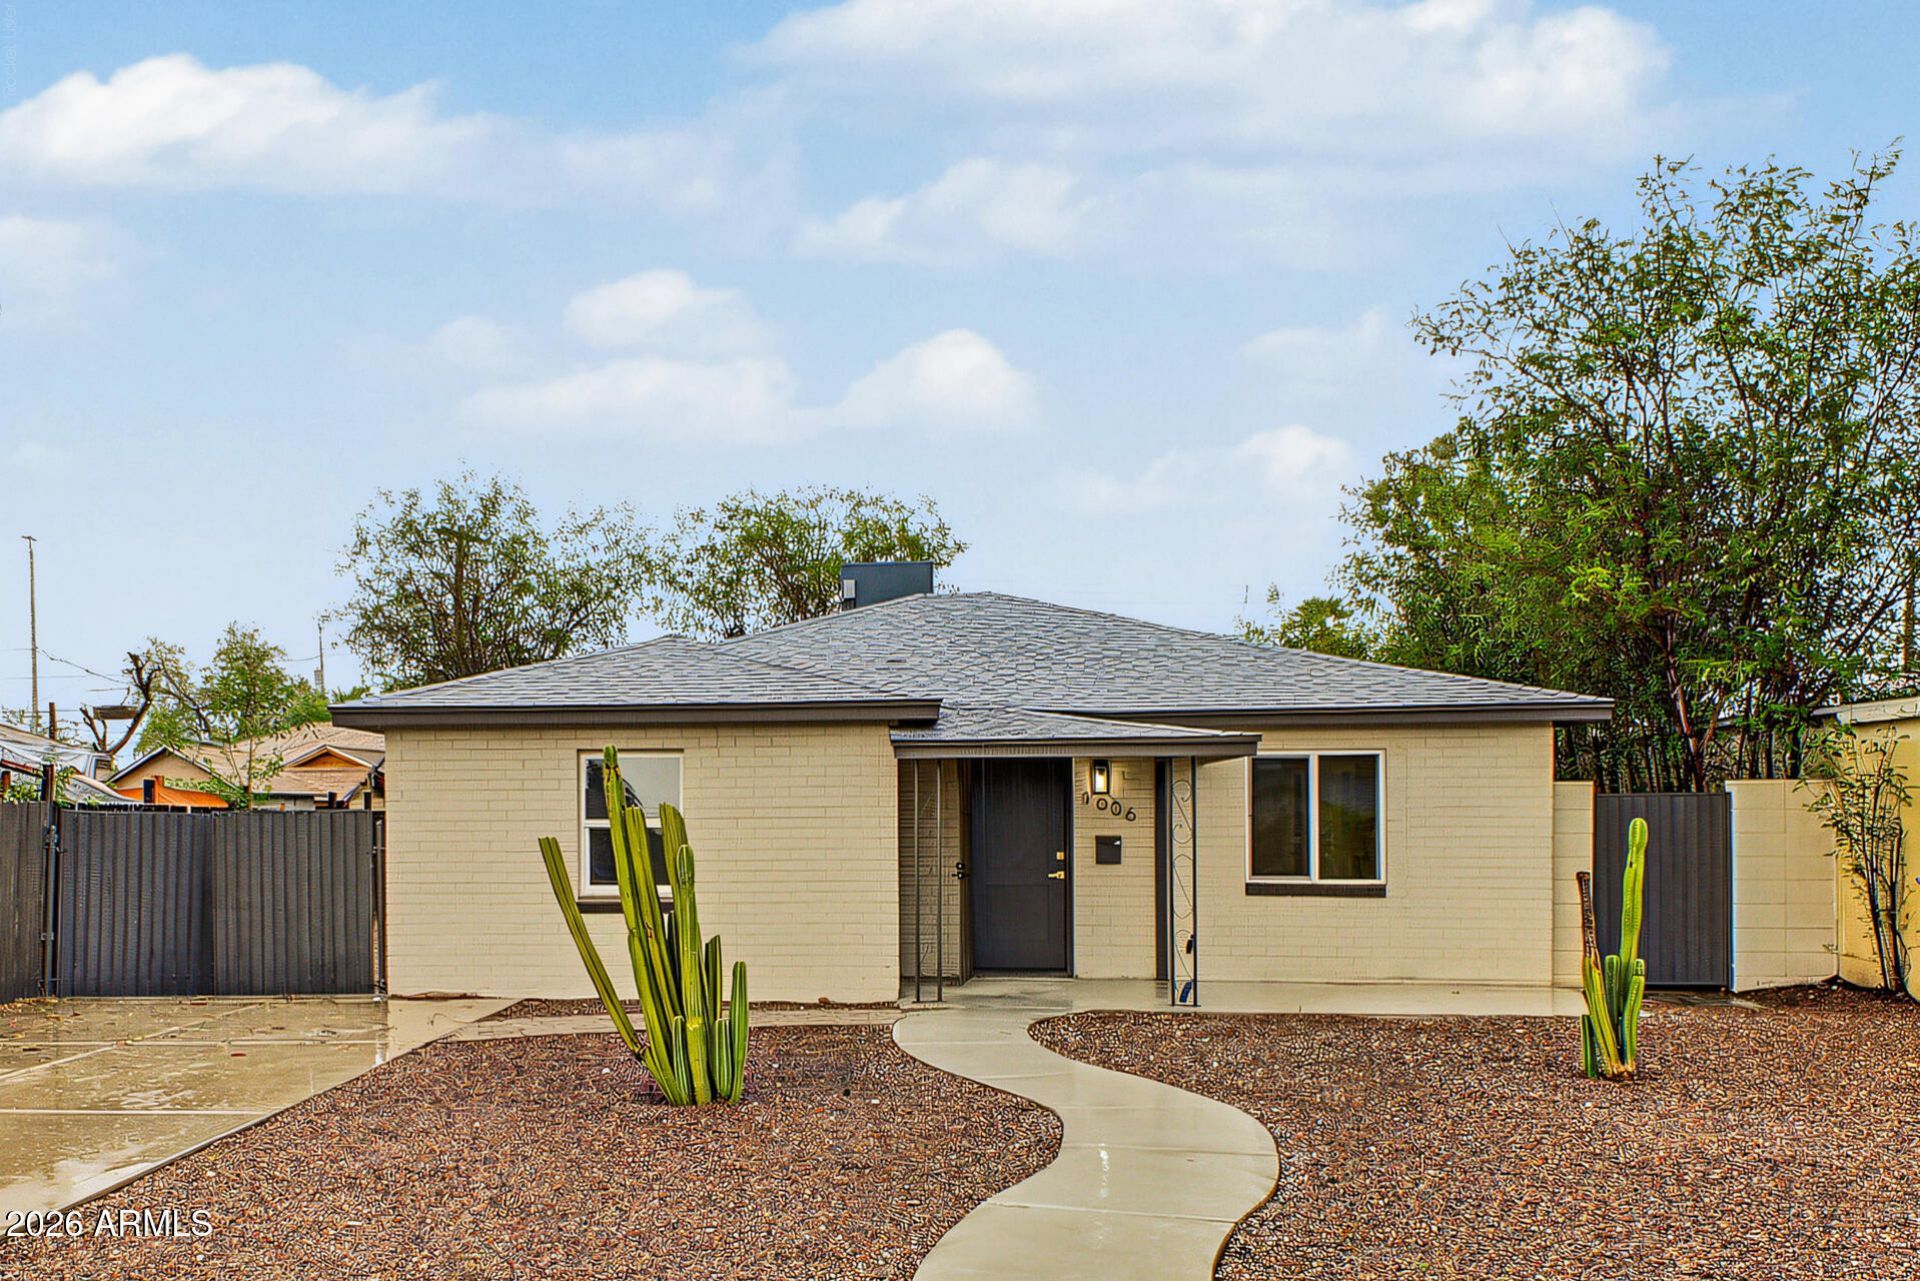
Located in the heart of the historic Idylwilde neighborhood, this beautifully updated 3-bedroom, 3-bath home offers timeless character with modern comfort. The thoughtfully designed split floor planfeatures two primary suites, creating flexibility for guests, multigenerational living, or a home office. Inside, youll find stylish updates including quartz countertops and luxury vinyl plank flooring, complemented by the homes inviting layout and original neighborhood charm. Outside, the spacious backyard offers room to entertain or garden, while the RV gate adds valuable convenience. With no HOA and a prime Central Phoenix location, youre just minutes from Uptown, the Melrose District, local dining, coffee shops, and Downtown Phoenix. A rare opportunity to enjoy the character of a historic neighborhood with the convenience of city living.
Property Features
Property Type: Residential - Single Family
Cooling: Ceiling Fan(s), Central Air
Fenced: Yes
Heating: Forced Air
Home Style: Other
Lot Size: 0.14 Acres
Roof Type: Composition
Stories: 1.0
Taxes: $2,759
Year Built: 1947
Feature Descriptions
Assoc. Fee Includes: No Fees
Days on Site: 12
Exterior: Block
Exterior: Storage
Flooring: Vinyl
Interior: 3/4 Bath Master Bdrm, Double Vanity, Quartz Countertops, High Speed Internet, 9+ Flat Ceilings, No Interior Steps
Laundry: Washer Hookup, Inside
Parking: RV Gated, Off Street
Property Sub Type: Single Family Residence
Sewer: Public Sewer
Water: Public
Local Schools
High School: North High School
Middle School: Osborn Middle School
Elementary School: Longview Elementary School
School District: Phoenix Union High School District
Listed By / Shown By
Listed By
Agency Name: Real Broker
Agency Phone: 623-223-1663
Shown By
Agent Name: Amy Myers
Agent Phone: (602) 332-4701
Agency Title: Arizona Best Real Estate

Estimate Your Payment
Estimated Payment
$ 1,614.39 per month $1,224.06 Principal & Interest $229.92 Property Tax $160.42 Homeowner's InsuranceChange Payment Information

Amy Myers
Cell: (602) 332-4701
Email Me

“All information should be verified by the recipient and none is
guaranteed as accurate by ARMLS”
Privacy Policy / DMCA Notice / ADA Accessibility


This site is hosted, designed and copyright
© 1994 - 2026 by
Delta Media Group, Inc. -- Patent Pending --
1006 E Weldon Avenue | MLS# 7093339
This single family home located at 1006 E Weldon Avenue, Phoenix, AZ 85014 is currently listed for sale with an asking price of $550,000. This property was built in 1947 and has 3 bedrooms. E Weldon Avenue is located in the WEST IDLEWILDE subdivision within the Phoenix Union High School District school district. Search WEST IDLEWILDE real estate on amyers.arizonabest.com today.